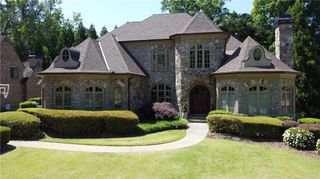
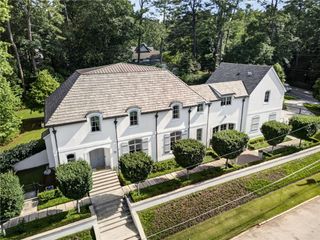
15 Chatsworth Place, Atlanta, GA 30327
- 6 beds |
- 8 baths |
- 7,200 sqft
 Single-Family Home
  Built in 1993
  0.7acre lot
 2 car garage
  $417/sqft
  Listed 18 days ago
Property Description
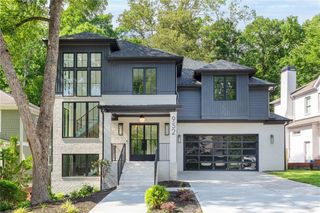
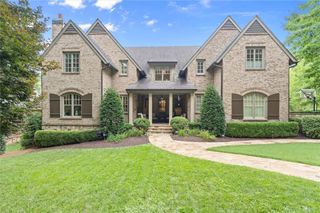
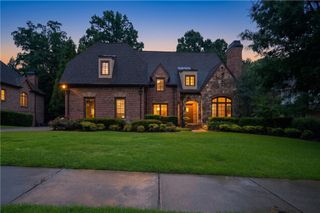
This curated and timeless home is perfection! The home has been featured on the covers of "Gracious Homes" and House Beautiful Magazine and is now on the market for the first time. From the moment you walk through the front door the wide plank wood floors and curved stairwell announce the high level of craftsmanship that creates a tone of elegance and sophistication with a mix of comfort through out the home. Your eye will be drawn immediately to the living room doors with antique shutters that welcome you into the room and home. Wood beamed ceiling, fireplace and limestone mantle all bring together the perfect elements for a place to gather and linger. The living room opens to an outdoor terrace for dining and connects with a covered screended porch for relaxing with a good book all blending inside spaces with the outdoors in harmony. The dining room with arched doorway is graciously sized for both intimate and large gatherings. Across from the dining room two handsome curved wood doors announce the study with built-in bookcases. Down the hall on the main floor is a true primary suite. The vaulted wood paneles ceiling, stone fireplace, and custom bookshelfs create a room that is a daily sanctuary to relax and unwind. The primary bathroom is appointed with a large soaking tub inviting you to spend hours overlooking the lawn and beautiful fountain. Double vanities, separate steam shower and his and her closets provide lots of room for daily dressing. The heart of the home is the kitchen and family room with wood burning fireplace and access to the screened porch. The room is anchored by the built-in antique wood high boy table made for family meals with enough room for 10. The table doubles as the ideal spot to gather with family and entertain friends. The back stairwell of the family room takes you upstairs to the five additional secondary bedrooms including the guest suite with sitting area and ensuite bathroom. Downstairs is the daylight terrace with shiplap walls, concrete floors and high ceilings. This is an extra large and comfortable open space with a "cool" vibe for entertaining and doubles as the media room with dining, bar and wine fridge. A large office with a bathroom, could also be used as a seventh bedroom, and a gym are also located on the terrace level. From the terrace level you have easy access to a large flat yard. Additional features are two car garage, full size sport court, whole house generator. Recent upgrades include two new HVAC units, new water heaters, and a new washer&dryer. Ideally located in the Morris Brandon school district.
- Listing Status:
- Pending
- Date Added:
- July 10, 2026
- Data Last Updated:
- July 29, 2026 at 1:06AM
- Listing Office:
- Ansley Real Estate | Christie's International Real Estate : 404-480-4663
- Listing Agent:
- DENISE MILLER : 678-296-7022
- MLS ID:
- 7802986

- General: Beamed CeilingsBookcasesCentral VacuumDouble VanityHigh Ceilings 9 ft MainHis and Hers Closets
- Rooms: Exercise RoomFamily RoomMedia RoomOfficeSun Room
- Appliances: DishwasherGas OvenGas RangeGas Water HeaterMicrowaveRange HoodRefrigerator
- Laundry: Laundry RoomMain Level
- Basement: FinishedFinished BathFull
- Flooring: Hardwood
- A/C: Central AirElectric
- Heating: CentralElectricHot WaterZoned
- Fireplace: Family RoomLiving RoomMaster BedroomFireplaces: 0
- Disability Feature: None
- Eco/Green Feature: NoneNone
- General: GardenPrivate EntrancePrivate Yard
- Style: EuropeanTraditional
- Other Structures: Rear PorchScreenedCovered
- Pool: None
- Parking: GarageParking spaces: 0
- Roofing: CompositionShingle
- Windows: Insulated Windows
- General: Shingle SidingWood SidingThree Or MoreSee Remarks
- Road/Access: City Street
- HOA Amenities: 0.0
- Originating MLS: First Multiple Listing Service
- County: Fulton - GA
- Zoning: -17 018400070302
- View: Other
- Fencing: None
- Utilities: Cable AvailableElectricity AvailableNatural Gas AvailableWater Available220 Volts
- Water: Public
- Sewer: Public Sewer
- Source: First Multiple Listing Service
This listing courtesy of DENISE MILLER , Ansley Real Estate | Christie's International Real Estate
Monthly Payment
- Principal & Interest $
- Property Taxes $
- Home Insurance $
- VA Funding Fee $