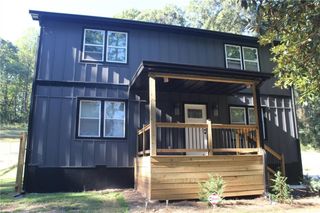
1502 Venetian Drive, SW, Atlanta, GA 30311
- 3 beds |
- 3 baths |
- 1,835 sqft
 Single-Family Home
  Built in 1938
  0.25acre lot
 —— car garage
  $185/sqft
  Listed 7 days ago
Property Description
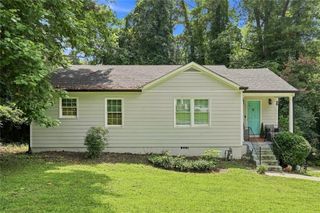
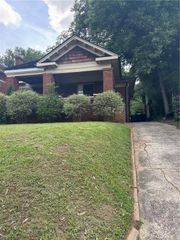
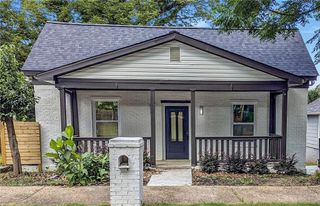
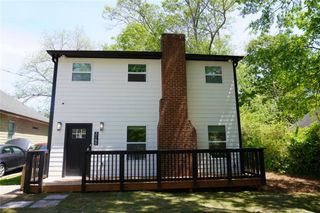
COME SEE this Fully updated craftsman-inspired home in coveted Venetian Hills, featuring an open-concept living & dining area anchored by a sleek electric fireplace, complemented by LVP flooring throughout. The chef's kitchen impresses with granite countertops, white soft-close shaker cabinetry, premium lighting, & stainless steel appliances. The luxurious owner's suite offers an oversized shower with tiled walls & floors, a separate soaking tub, dual granite-topped vanities, premium fixtures, & an array of closet space. This home boasts an extensive list of BRAND-NEW upgrades! 3 Bedrooms, 2.5 Baths, private back yard, master BEDROOM ON THE MAIN LEVEL. NO HOA! Location is key-just minutes from Hartsfield-Jackson Atlanta International Airport, Beltline Westside Trail, Tyler Perry Studios, Lee + White, home to Monday Night Brewery, ASW The Exchange, & major highways! Don't miss this opportunity to own a stunning home in one of Atlanta's most exciting neighborhoods. Schedule your tour today! ASK ABOUT 100% FINANCING, NO DOWN PAYMENT, SELLER CONCESSIONS, & BUYDOWN RATE OPTIONS!! *SOME PHOTOS VIRTUALLY STAGED*. AGENTS USE SHOWINGTIME.
- Listing Status:
- Active
- Date Added:
- August 4, 2026
- Data Last Updated:
- August 11, 2026 at 2:07PM
- Listing Office:
- InHouse Realty Services : 678-201-9610
- Listing Agent:
- Dorothy Brown : 678-201-9610
- Contact:
- 678-201-9610
- MLS ID:
- 7815579

- General: Balcony
- Style: ContemporaryCraftsman
- Other Structures: Deck
- Pool: None
- Parking: DrivewayParking PadParking spaces: 2
- Roofing: CompositionShingle
- Windows: None
- General: FrameFiber CementHardiPlank TypeOneBrick/Mortar
- Road/Access: City StreetCounty Road
- HOA Amenities: 0.0
- Originating MLS: First Multiple Listing Service
- County: Fulton - GA
- Zoning: 014 015300010104
- View: Neighborhood
- Fencing: FencedWoodChain Link
- Utilities: Electricity AvailableSewer AvailableWater AvailableOther
- Water: Public
- Sewer: Public Sewer
- Source: First Multiple Listing Service
This listing courtesy of Dorothy Brown , InHouse Realty Services
Monthly Payment
- Principal & Interest $
- Property Taxes $
- Home Insurance $
- VA Funding Fee $

 New - 1 day ago