1505 Johnson Road NW, Atlanta, GA 30318
- 3 beds |
- 4 baths
 Rental
 Built in 2026
 1,002sqft lot
 —— car garage
 $——/sqft
 Listed 1 day ago
Property Description
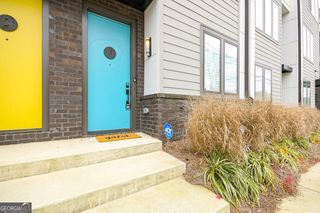
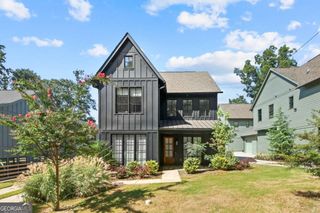
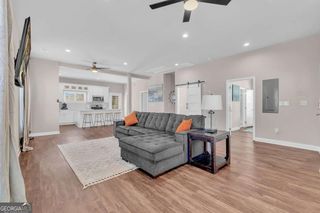
Live steps from Shirley Franklin Park with the best of Atlanta within easy reach! Welcome to 1505 Johnson Road in Parc Terrace at West Highlands, an exclusive new section of this sought-after Upper Westside community. Enjoy direct access to Proctor Creek Greenway and connectivity to the BeltLine, plus nearby restaurants, shopping, and entertainment. Convenient access to I-285, I-75, I-85, and I-20 makes getting around Atlanta simple, whether youCOre heading to Midtown, Downtown, Buckhead, or beyond. This new construction 3-bedroom, 3.5-bath home pairs an exceptional location with everyday comfort. Each bedroom features its own private bathroom, with an additional half bath for guests. Soaring 10-foot ceilings complement the sun-drenched kitchen, featuring white cabinetry, quartz countertops, and direct deck access for morning coffee or outdoor dining. A refrigerator, washer, and dryer are included for added convenience. Your fenced yard provides space to relax, entertain, and enjoy time with your four-legged family member. All West Highlands amenities are included, featuring the resort-style pool, dog park, playground, and neighborhood walking trails. Park access, neighborhood amenities, city convenience, and brand-new livingCoall at 1505 Johnson Road. Schedule your private tour today!
- Listing Status:
- Active
- Date Added:
- November 10, 2026
- Data Last Updated:
- November 11, 2026 at 5:06PM
- Listing Office:
- Keller Williams Realty Buckhead : 404-604-3800
- Listing Agent:
- Ken Liberty : 770-865-2391
- MLS ID:
- 10888680

- General: Other
- Style: Craftsman
- Parking: GarageAttachedBasementGarage Door OpenerSide/Rear EntranceParking spaces: 1
- Roofing: Composition
- Windows: Double Pane Windows
- General: ConcreteThree Or More
- HOA Amenities: Other
- Originating MLS: Georgia MLS 2
- County: Fulton
- Zoning: 0
- Fencing: Front Yard
- Utilities: Cable AvailableElectricity AvailableNatural Gas AvailablePhone AvailableSewer AvailableUnderground UtilitiesWater AvailableElectricity on Property
- Water: Public
- Sewer: Public Sewer
- Source: Georgia MLS 2
This listing courtesy of Ken Liberty , Keller Williams Realty Buckhead
 New - 2 days ago