1558 Marbut Avenue SE, Atlanta, GA 30316
- 5 beds |
- 4 baths
 Single-Family Home
 Built in 1951
 6,970sqft lot
 —— car garage
 $——/sqft
 Listed 5 days ago
Property Description
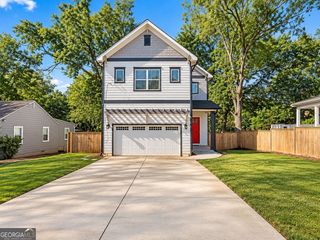
Welcome home to East Atlanta Village, where your morning coffee and a night out are both about a 10-minute walk from your front door. This home has been completely renovated inside and out, with a new second-story addition designed by Animus Architecture and built by Porter Construction Group, so everything is ready for you to simply move in and settle. On the main level, new hardwood floors lead you through two bedrooms and two bathrooms, including a bedroom with an ensuite bath and its own exterior entrance, a lovely setup for overnight guests or a private home office. A flex room is yours to define as an office, second living room, den, or formal dining room. The kitchen brings together quartz countertops and new stainless steel appliances, and just off it, a pantry/mudroom with its own side entrance makes coming home with groceries easy. Upstairs, the primary suite welcomes you with vaulted ceilings and windows overlooking the backyard, a spa-like bathroom, and a huge walk-in closet ready for you to customize. Two more bedrooms share a Jack and Jill bathroom, the laundry is its own room with extra storage, and a flex space works well as a sitting area, playroom, or office. Step outside to a fenced backyard with a fireplace, a natural spot for gathering with friends on cool evenings. The extended driveway leads to a porte cochere that could be converted to a garage in the future. When you are ready to head out, the Village is close by: Bellwood Coffee (0.5 mi), Joe's Coffeehouse (0.6 mi), Hippin Hops Brewpub & Oyster Bar (0.6 mi), The Midway Pub (0.6 mi), Flatiron (0.6 mi), 529 (0.6 mi), and The EARL (0.6 mi). Walker Park is 0.4 mi, Lidl is 0.7 mi, and Publix at Madison Yards is 1.3 mi. You can also rest easy knowing the work behind the walls is all new: wiring and electrical panel, plumbing supply and drain lines, HVAC, water heater, asphalt shingle roof, windows, doors, and insulation, plus HardiePlank siding on the second story.
- Listing Status:
- Active
- Date Added:
- November 6, 2026
- Data Last Updated:
- November 11, 2026 at 11:09PM
- Listing Office:
- Keller Williams Realty : 404-541-3500
- Listing Agent:
- Valerie Gonzalez : 678-249-0839
- MLS ID:
- 10886589

- Style: Bungalow/Cottage
- Parking: CarportParking spaces: 2
- Roofing: Other
- Windows: Double Pane Windows
- General: BrickTwo
- HOA Amenities: Other0.0
- Originating MLS: Georgia MLS 2
- County: DeKalb
- Zoning: 15 178 04 137
- Fencing: Back Yard
- Utilities: Cable AvailableElectricity AvailableNatural Gas AvailablePhone AvailableWater AvailableElectricity on Property
- Water: Public
- Sewer: Public Sewer
- Source: Georgia MLS 2
This listing courtesy of Valerie Gonzalez , Keller Williams Realty
Monthly Payment
- Principal & Interest $
- Property Taxes $
- Home Insurance $
- VA Funding Fee $

 New - 18 hours ago