1559 Peachtree Battle Avenue NW, Atlanta, GA 30327
- 5 beds |
- 6 baths |
- 4,289 sqft
 Single-Family Home
 Built in 1950
 0.42acre lot
 3 car garage
 $268/sqft
 Listed 1 month ago
Property Description
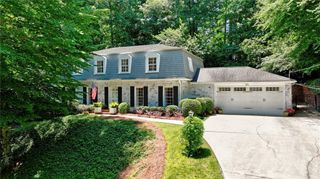
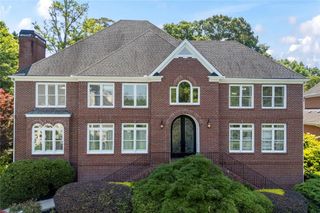
Welcome to this beautifully updated Peachtree Battle home, where timeless charm meets modern living in one of Atlanta’s most sought-after neighborhoods. From its great curb appeal, this spacious home immediately impresses with thoughtful updates throughout, including new windows, a custom steel front door, and a renovated eat-in kitchen. The main level features a spacious primary suite with walk-in closet and beautifully updated bath, along with a guest bath, separate dining room, library/office, and expansive family room with fireplace. Abundant natural light fills the home while overlooking the backyard, creating a private outdoor area complete with a built-in stone fire pit, and generous entertaining space. Upstairs offers three large bedrooms and two full baths, providing plenty of room for family and guests. The finished basement adds valuable additional living space with a fireplace, kitchenette, full bath, and exterior access—perfect for a media room, playroom, gym, or guest retreat. An incredible bonus is the guest suite above the three-car garage, offering approximately 600+ square feet with a bedroom, full bath, kitchenette, and private entrance. Ideal for guests, extended family, an au pair, home office, or teens/college-age children. With its recent updates, flexible living spaces, finished basement, three-car garage, and separate guest suite, this rare Peachtree Battle gem offers the perfect blend of style, space, and functionality.
- Listing Status:
- Active
- Date Added:
- October 1, 2026
- Data Last Updated:
- November 13, 2026 at 5:08AM
- Listing Office:
- Atlanta Fine Homes Sotheby's International : 404-237-5000
- Listing Agent:
- TOM HICKS : 404-307-4488
- Contact:
- 404-307-4488
- MLS ID:
- 7847361

- General: Private YardRain Gutters
- Style: ModernTraditional
- Other Structures: Rear PorchPatio
- Pool: None
- Parking: AttachedGarageGarage Door OpenerGarage Faces SideLevel Driveway
- Roofing: CompositionShingle
- Windows: None
- General: BrickOne and One HalfBrick/MortarConcrete Perimeter
- Road/Access: City Street
- Originating MLS: First Multiple Listing Service
- County: Fulton - GA
- Zoning: 53 C17 019500010412
- View: Neighborhood
- Fencing: None
- Utilities: Cable AvailableElectricity AvailableNatural Gas AvailablePhone AvailableSewer AvailableUnderground UtilitiesWater AvailableOther
- Water: Public
- Sewer: Public Sewer
- Source: First Multiple Listing Service
This listing courtesy of TOM HICKS , Atlanta Fine Homes Sotheby's International
Monthly Payment
- Principal & Interest $
- Property Taxes $
- Home Insurance $
- VA Funding Fee $