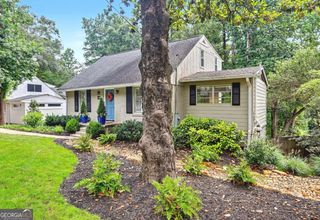
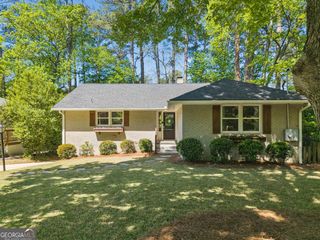
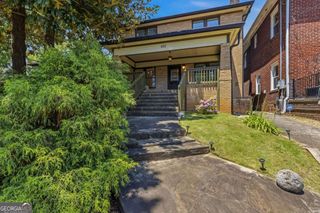
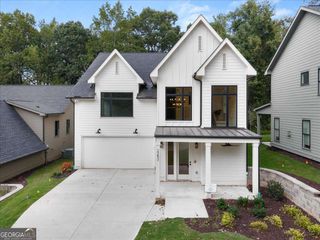
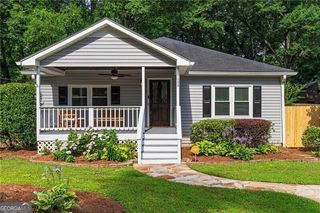
1566 Steele Drive NW, Atlanta, GA 30309
- 3 beds |
- 3 baths
 Single-Family Home
  Built in 1942
  9,801sqft lot
 —— car garage
  $——/sqft
  Listed 11 days ago
Property Description
Nestled in the sought-after Loring Heights neighborhood, this beautifully updated home offers the perfect blend of timeless style and modern functionality. Rich hardwood floors flow throughout the main level, where an open-concept floor plan seamlessly connects the living area and kitchen-ideal for both everyday living and effortless entertaining. A separate laundry room adds convenience to the thoughtfully designed layout. The oversized primary suite serves as a true retreat, featuring a spacious walk-in closet and a renovated spa-like bathroom complete with dual vanities, a large walk-in shower, and a private water closet. Upstairs, two generously sized secondary bedrooms share an updated full bathroom. Step outside to enjoy the level, fully usable backyard, complete with lush turf for low-maintenance living and a covered gazebo featuring a wood-burning fireplace-an inviting space to gather with family and friends year-round. Ideally located steps from Loring Heights Park and just minutes from Piedmont Hospital, the shopping and dining destinations of West Midtown, Buckhead Village shops and dining, and with convenient access to I-75 and I-85, this home offers an unbeatable combination of neighborhood charm and intown accessibility.
- Listing Status:
- Active
- Date Added:
- July 7, 2026
- Data Last Updated:
- July 7, 2026 at 2:07PM
- Listing Office:
- Dorsey Alston, Realtors : 404-352-2010
- Listing Agent:
- Olivia Sekerak : 404-695-3234
- MLS ID:
- 10795842

- Style: Bungalow/Cottage
- Parking: AttachedParking spaces: 0
- Roofing: Composition
- Windows: Double Pane Windows
- General: BrickConcreteTwoBlock
- HOA Amenities: 0.0
- Originating MLS: Georgia MLS 2
- County: Fulton
- Zoning: 17 014700020568
- View: CityView
- Fencing: Back Yard
- Utilities: Cable AvailableElectricity AvailableNatural Gas AvailableElectricity on Property
- Water: Public
- Sewer: Public Sewer
- Source: Georgia MLS 2
This listing courtesy of Olivia Sekerak , Dorsey Alston, Realtors
Monthly Payment
- Principal & Interest $
- Property Taxes $
- Home Insurance $
- VA Funding Fee $

 New - 1 day ago