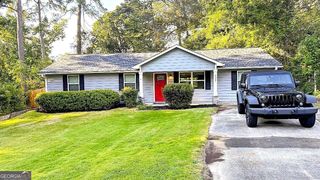
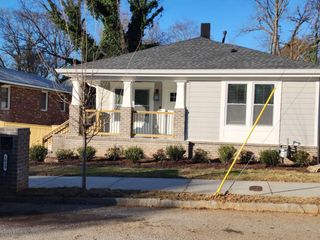
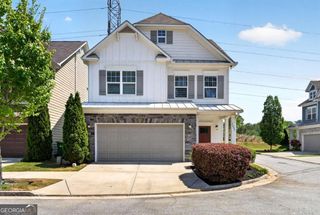
1576 Johnson Road NW, Atlanta, GA 30318
- 3 beds |
- 3 baths |
- 1,860 sqft
 Rental
 Built in 2014
 5,793sqft lot
 —— car garage
 $2/sqft
 Listed 16 days ago
Property Description
LOCATION, LIFESTYLE & EXCEPTIONAL SPACE! Welcome to 1576 Johnson Road in sought-after West Highlands, where soaring cathedral ceilings, a versatile layout, and a location directly across from Shirley Franklin Park bring the Upper Westside lifestyle to your doorstep. Enjoy the comfort of neighborhood living right in the City of Atlanta, with both the owner's suite and a guest bedroom conveniently located on the main level. Three full bathrooms provide everyday convenience, while the impressive loft offers space for a media lounge, home office, fitness area, or additional gathering space. A distinctive wine room adds a memorable touch for entertaining, and the fenced rear yard creates your own outdoor retreat-perfect for your four-legged family member! West Highlands offers a resort-style pool, dog park, playground, sidewalks, and inviting greenspaces, with nearby access to the Proctor Creek Greenway for even more outdoor adventure. Enjoy convenient access to restaurants, shopping, and entertainment at The Works, Westside Provisions District, and throughout West Midtown, plus easy connections to I-285, I-75, and I-85. This combination of architectural character, main-level living, community amenities, and an exceptional park setting is hard to find-schedule your showing and experience it for yourself!
- Listing Status:
- Active
- Date Added:
- October 26, 2026
- Data Last Updated:
- November 11, 2026 at 6:06PM
- Listing Office:
- Keller Williams Realty Buckhead : 404-604-3800
- Listing Agent:
- Ken Liberty : 770-865-2391
- MLS ID:
- 10879222

- General: Other
- Style: Craftsman
- Parking: GarageAttachedKitchen LevelGarage Door OpenerSide/Rear EntranceParking spaces: 2
- Roofing: Composition
- Windows: Double Pane Windows
- General: ConcreteTwo
- HOA Amenities: Other
- Originating MLS: Georgia MLS 2
- County: Fulton
- Zoning: 17 0225 LL0608
- Fencing: Back Yard
- Utilities: Cable AvailableElectricity AvailableNatural Gas AvailablePhone AvailableSewer AvailableUnderground UtilitiesWater AvailableElectricity on Property
- Water: Public
- Sewer: Public Sewer
- Source: Georgia MLS 2
This listing courtesy of Ken Liberty , Keller Williams Realty Buckhead
 New - 2 days ago