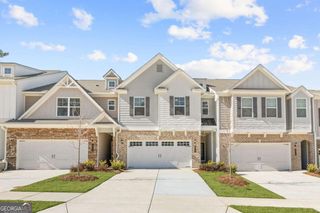
1585 Rock Dam Drive, Atlanta, GA 30317
- 4 beds |
- 4 baths
 Town Home
  Built in 2018
  871sqft lot
 —— car garage
  $——/sqft
  Listed 1 day ago
Property Description
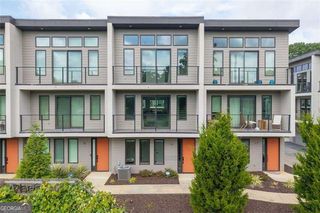
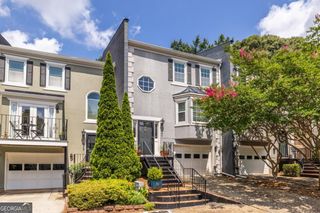
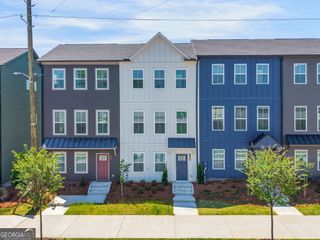
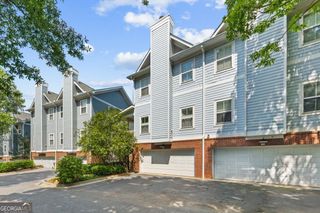
Modern design, functional living, and an unbeatable location. Welcome to 1585 Rock Dam Drive, an end-unit townhome in The Moderns, one of East Atlanta's most distinctive communities. Ideally situated near Kirkwood, East Lake, and East Atlanta Village, you'll enjoy quick access to Downtown, Decatur, the BeltLine, shopping, dining, and major highways. This three-level home offers 4 bedrooms, 3.5 bathrooms, and approximately 2,359 square feet of thoughtfully designed living space. The open main level features hardwood floors, high ceilings, a designer kitchen with stone countertops, a large island, and an open layout that flows seamlessly into the living area, making it ideal for both everyday living and entertaining. The flexible floor plan includes a private lower-level bedroom with a full bath, perfect for guests, a home office, or multigenerational living. Upstairs, the spacious primary suite is complemented by two additional bedrooms, while the expansive rooftop deck, finished with low-maintenance turf, creates a unique outdoor living space that's perfect for entertaining, relaxing, or taking in views of the Atlanta skyline. Additional features include a two-car rear-entry garage, fenced yard, multiple outdoor living spaces, and contemporary finishes throughout. If you've been looking for a move-in ready home that combines modern architecture, flexible living space, and one of Atlanta's most convenient intown locations, 1585 Rock Dam Drive delivers.
- Listing Status:
- Active
- Date Added:
- August 10, 2026
- Data Last Updated:
- August 11, 2026 at 9:06PM
- Listing Office:
- DreamHomeToday.net : 678-981-6358
- Listing Agent:
- Akeen Felder : 478-997-9508
- MLS ID:
- 10822813

- General: Balcony
- Style: ContemporaryTraditional
- Parking: GarageSide/Rear EntranceParking spaces: 2
- Roofing: Composition
- General: BrickConcreteThree Or MoreSlab
- HOA Amenities: Facilities FeeMaintenance StructureMaintenance GroundsTrashWater3300.0
- Originating MLS: Georgia MLS 2
- County: DeKalb
- Zoning: 15 179 11 030
- View: CityView
- Utilities: Cable AvailableElectricity AvailablePhone AvailableSewer AvailableWater AvailableElectricity on Property
- Water: Public
- Sewer: Public Sewer
- Source: Georgia MLS 2
This listing courtesy of Akeen Felder , DreamHomeToday.net
Monthly Payment
- Principal & Interest $
- Property Taxes $
- Home Insurance $
- VA Funding Fee $

 New - 16 hours ago