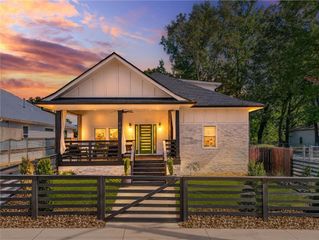
1589 Mims Street SW, Atlanta, GA 30314
- 6 beds |
- 4 baths |
- 3,960 sqft
 Single-Family Home
 Built in 2003
 8,721sqft lot
 2 car garage
 $179/sqft
 Listed 27 days ago
Property Description
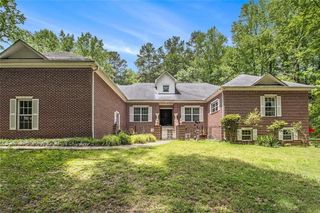
This stunning, newly renovated masterpiece offers nearly 4,000 square feet of custom perfection in Atlanta's historic Mozley Park district! Featuring 6 bedrooms and 4 bathrooms, this exceptional home welcomes you with a bright, open-concept floor plan, gorgeous hardwood flooring, exposed wood beams, and thoughtfully selected finishes throughout. The impressive kitchen showcases an oversized island with seating, elegant white countertops, shaker-style cabinetry, stainless steel appliances, gold accents, and statement pendant lighting. The oversized primary suite and two additional bedrooms are conveniently located on the main level. The primary suite features a spa-like bathroom complete with a luxurious soaking tub enclosed within an expansive double walk-in shower, along with a spacious custom-built closet. Outside, meticulously landscaped grounds welcome you home and the backyard gives you plenty of space to dream big and make it your own! Enjoy the convenience of being minutes from the Atlanta BeltLine, Westside Park, Lee + White, Mercedes-Benz Stadium, the Atlanta University Center, and Downtown Atlanta. With easy access to I-20, MARTA, and Hartsfield-Jackson International Airport, this home offers the perfect blend of modern luxury, generous living space, and city convenience. Schedule your private showing today!
- Listing Status:
- Active
- Date Added:
- October 15, 2026
- Data Last Updated:
- November 11, 2026 at 10:06PM
- Listing Office:
- Ga Classic Realty : 404-618-5866
- Listing Agent:
- Tommie Faulk : 404-218-5120
- Contact:
- 404-618-5866
- MLS ID:
- 7854316

- General: LightingPrivate YardRain GuttersOther
- Style: CraftsmanModernTraditional
- Other Structures: PatioCovered
- Pool: None
- Parking: AttachedCoveredDrivewayGarageGarage Door OpenerGarage Faces FrontLevel DrivewayParking spaces: 6
- Roofing: Composition
- Windows: Double Pane WindowsInsulated Windows
- General: Brick FrontHardiPlank TypeOtherTwoSlab
- Road/Access: City Street
- HOA Amenities: 0.0Annually
- Originating MLS: First Multiple Listing Service
- County: Fulton - GA
- Zoning: City of Atlanta14 014800030811
- View: City
- Fencing: Back YardFencedPrivacyWood
- Utilities: Cable AvailableElectricity AvailableNatural Gas AvailableSewer AvailableUnderground UtilitiesWater AvailableOther
- Water: Public
- Sewer: Public Sewer
- Source: First Multiple Listing Service
This listing courtesy of Tommie Faulk , Ga Classic Realty
Monthly Payment
- Principal & Interest $
- Property Taxes $
- Home Insurance $
- VA Funding Fee $

 New - 16 hours ago