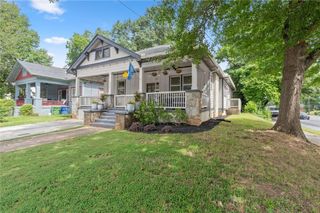
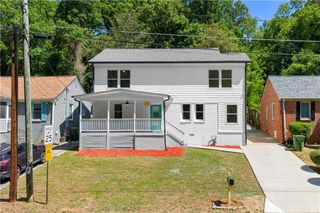
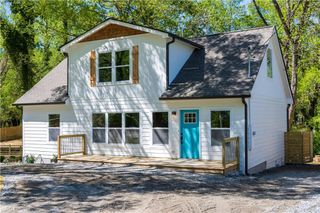
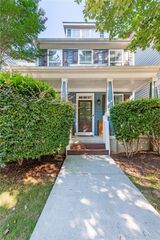
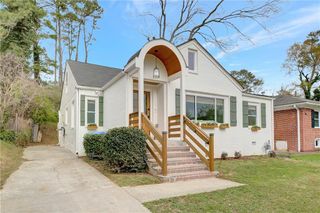
1596 Habershal Road NW, Atlanta, GA 30318
- 3 beds |
- 3 baths |
- 1,878 sqft
 Single-Family Home
  Built in 2012
  7,623sqft lot
 2 car garage
  $280/sqft
  Listed 1 day ago
Property Description
Welcome to 1596 Habershal Drive, where thoughtful upgrades, privacy, and the sought-after West Highlands lifestyle come together. This beautifully maintained home features hardwood flooring throughout with no carpeting on the main and 2nd floor, creating a clean, cohesive look that is both stylish and easy to maintain. The open-concept dining and living areas are ideal for everyday living and entertaining, complemented by an auto-on gas fireplace, granite countertops, and stainless-steel appliances. Enjoy a private fenced backyard surrounded by mature trees, offering a peaceful setting for relaxing, entertaining, pets, or outdoor gatherings. Landscape lighting enhances the exterior and creates beautiful evening curb appeal. Plantation shutters throughout the home add timeless style, while custom built-ins in each bedroom closet provide exceptional organization and storage. The home is equipped with a whole-home water filtration system and whole-home dehumidifier for added comfort and convenience. Security features include a SimpliSafe system installed on all windows and doors, a panic button located in the primary bedroom closet, a Ring doorbell/camera, and an additional Ring camera overlooking the rear of the home. The garage is another standout feature, offering tons of storage with multiple installed storage racks, along with insulated garage doors for added comfort and efficiency. Additional features include a backyard storage shed, package delivery box, custom front porch swing, and the primary bedroom TV and wall mount remaining with the property. Located in desirable West Highlands, residents enjoy a true neighborhood atmosphere with convenient access to the community’s resort-style pool, parks, green spaces, Proctor Creek Greenway, Shirley Franklin Park, and the Westside BeltLine, while remaining minutes from West Midtown, Midtown, Downtown Atlanta, Georgia Tech, The Works, Westside Paper, and some of Atlanta’s best dining and entertainment. A rare opportunity to enjoy intown living with privacy, extensive upgrades, exceptional storage and the convenience of one of Atlanta’s most connected Westside communities.
- Listing Status:
- Active
- Date Added:
- July 25, 2026
- Data Last Updated:
- July 27, 2026 at 1:06AM
- Listing Office:
- Keller Williams Buckhead : 404-604-3800
- Listing Agent:
- Ken Liberty : 770-865-2391
- MLS ID:
- 7806692

- General: LightingPrivate Yard
- Style: Craftsman
- Other Structures: Front PorchPatioCovered
- Pool: None
- Parking: AttachedDrivewayGarageGarage Faces RearKitchen LevelLevel Driveway
- Roofing: CompositionShingle
- Windows: Double Pane Windows
- General: Cement SidingFrameHardiPlank TypeTwoSlab
- Road/Access: City Street
- HOA Amenities: SecuritySwim1400.0Annually
- Originating MLS: First Multiple Listing Service
- County: Fulton - GA
- Zoning: x17 022400031728
- View: Neighborhood
- Fencing: Back YardFencedWood
- Utilities: Cable AvailableElectricity AvailableNatural Gas AvailablePhone AvailableSewer AvailableUnderground UtilitiesWater Available110 Volts220 Volts
- Water: Public
- Sewer: Public Sewer
- Source: First Multiple Listing Service
This listing courtesy of Ken Liberty , Keller Williams Buckhead
Monthly Payment
- Principal & Interest $
- Property Taxes $
- Home Insurance $
- VA Funding Fee $

 New - 3 days ago