Address unavailable.
- 3 beds |
- 3 baths |
- 2,178 sqft
 Town Home
 Built in 1981
 871sqft lot
 —— car garage
 $321/sqft
 Listed 15 days ago
Property Description
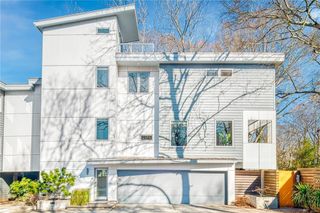
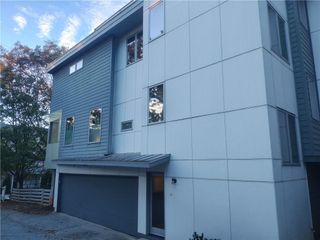
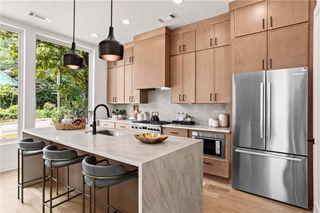
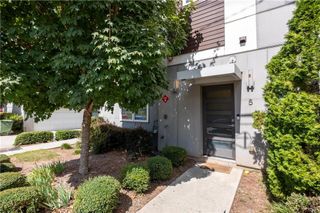
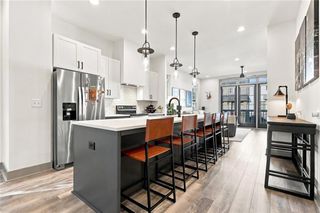
Tucked into a desirable interior setting within the sought-after Lions Gate community in Druid Hills, this beautifully renovated three-bedroom, two-and-a-half-bath townhome offers an exceptional combination of timeless architecture, sophisticated interiors, and an expansive private brick-walled courtyard. Thoughtfully designed living spaces flow naturally from one room to the next, with elegant architectural details, and carefully selected lighting creating a warm, inviting atmosphere. At the heart of the home, a beautifully appointed kitchen features generous cabinetry, an expansive island, stainless steel appliances, under-cabinet lighting, and an impressive custom walk-in pantry. The adjoining family den opens through French doors to the remarkable courtyard, extending the living space outdoors and creating an inviting setting for dining, entertaining, gardening, or simply relaxing in privacy. Upstairs, the spacious primary suite offers beautifully integrated cabinetry, extensive storage, and a generous walk-in closet. The thoughtfully appointed primary bath features a large vanity and an oversized glass-enclosed shower with a skylight. Two additional bedrooms, a beautifully renovated full bathroom, and custom hall and linen closets complete the second level. Lions Gate offers mature landscaped grounds, a community salt water swimming pool, and a convenient Druid Hills location near Emory University, neighborhood parks, restaurants, shopping, and the many attractions of intown Atlanta. A distinctive opportunity to enjoy gracious, low-maintenance living with exceptional private outdoor space.
- Listing Status:
- Pending
- Date Added:
- October 27, 2026
- Data Last Updated:
- November 11, 2026 at 7:06PM
- Listing Office:
- Origins Real Estate : 404-214-9400
- Listing Agent:
- James Cameron : 404-214-9400
- Contact:
- 404-214-9400
- MLS ID:
- 7861229

- General: BookcasesDouble VanityWalk-In Closet(s)
- Rooms: Great Room
- Appliances: DishwasherDisposalGas RangeGas OvenGas Water HeaterMicrowaveRange HoodRefrigeratorSelf Cleaning Oven
- Laundry: In HallLaundry Closet
- Basement: None
- Flooring: Hardwood
- A/C: Attic Fan
- Heating: Central
- Fireplace: Factory BuiltGas LogLiving RoomFireplaces: 1
- Disability Feature: None
- Eco/Green Feature: NoneNone
- General: Other
- Style: Traditional
- Other Structures: Patio
- Pool: Salt Water
- Parking: AssignedParking spaces: 1
- Roofing: Composition
- Windows: Bay Window(s)Double Pane Windows
- General: BrickConcreteTwoSlab
- Road/Access: City Street
- HOA Amenities: InsuranceMaintenance StructureMaintenance GroundsPest ControlReserve FundSwimTrash600.0Monthly
- Originating MLS: First Multiple Listing Service
- County: Dekalb - GA
- Zoning: District 15 Land Lot 242 Tax Legal Description LIONS GATE PH 03UNIT 16 Tax Parcel Letter Leave blank Unit 16 Tax Year 2025 Tax Annual Amount $6052.5215 242 02 029
- View: Neighborhood
- Fencing: Brick
- Utilities: Cable AvailableElectricity AvailableNatural Gas AvailablePhone AvailableSewer AvailableUnderground UtilitiesWater Available220 Volts110 Volts
- Water: Public
- Sewer: Public Sewer
- Source: First Multiple Listing Service
This listing courtesy of James Cameron , Origins Real Estate
Monthly Payment
- Principal & Interest $
- Property Taxes $
- Home Insurance $
- VA Funding Fee $