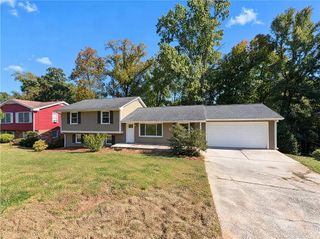
1602 Lakewood Avenue SE, Atlanta, GA 30315
- 3 beds |
- 4 baths |
- 2,370 sqft
 Single-Family Home
 Built in 2021
 8,751sqft lot
 —— car garage
 $211/sqft
 Listed 22 days ago
Property Description
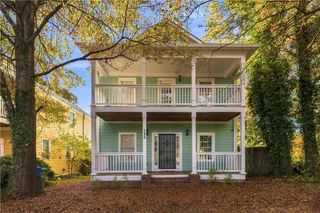
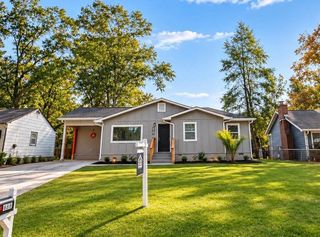
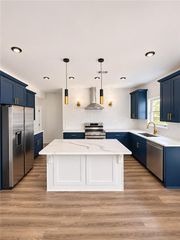
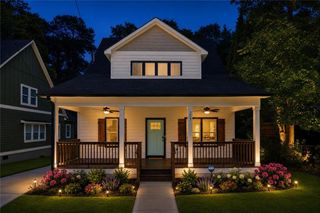
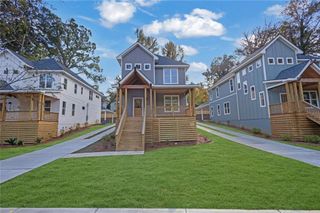
Discover distinctive intown living in Atlanta’s Chosewood Park neighborhood, less than a mile from the Southside BeltLine! This beautiful 3-bedroom, 3.5-bath home combines character, modern finishes, and versatile living spaces. The inviting interior features hardwood floors, high ceilings, and a striking double-sided fireplace that creates a warm and welcoming connection between the living room and dining room. The chef-inspired kitchen boasts white cabinetry, stone countertops, a large island, and a walk-in pantry, offering the perfect setting for everyday living and entertaining. The spacious primary suite is conveniently located on the main level and features a soaking tub, separate shower, and double vanity. Two additional guest bedrooms, each with its own en-suite bathroom, provide comfort and privacy, with one located downstairs and the other upstairs. A separate living room or gathering space offers even more flexibility for relaxing or entertaining, while the unfinished basement provides additional space and endless possibilities to make it your own. Ask me about 100% financing with NO PMI and 8K to $10K in grants available with preferred lender.
- Listing Status:
- Active
- Date Added:
- October 20, 2026
- Data Last Updated:
- November 11, 2026 at 8:09PM
- Listing Office:
- JP Murphy Realty : 770-630-6567
- Listing Agent:
- Jennifer Paquin Murphy : 770-630-6567
- Contact:
- 770-630-6567
- MLS ID:
- 7855692

- General: BalconyPrivate EntrancePrivate YardRear Stairs
- Style: CraftsmanFarmhouseTraditional
- Other Structures: Front PorchDeckRear PorchCovered
- Pool: None
- Parking: Driveway
- Roofing: MetalShingle
- Windows: Aluminum Frames
- General: ConcreteThree Or More
- Road/Access: None
- HOA Amenities: 0.0
- Originating MLS: First Multiple Listing Service
- County: Fulton - GA
- Zoning: 014 005700140122
- View: Neighborhood
- Fencing: Back YardFencedPrivacyWood
- Utilities: Cable AvailableElectricity AvailableNatural Gas AvailablePhone AvailableSewer AvailableWater Available220 Volts
- Water: Public
- Sewer: Public Sewer
- Source: First Multiple Listing Service
This listing courtesy of Jennifer Paquin Murphy , JP Murphy Realty
Monthly Payment
- Principal & Interest $
- Property Taxes $
- Home Insurance $
- VA Funding Fee $

 New - 14 hours ago