1608 Carroll Drive NW, Atlanta, GA 30318
- 2 beds |
- 2 baths |
- 1,071 sqft
 Single-Family Home
  Built in 1920
  0.26acre lot
 —— car garage
  $410/sqft
  Listed 25 days ago
Property Description
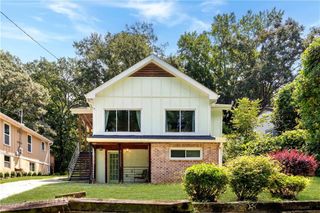
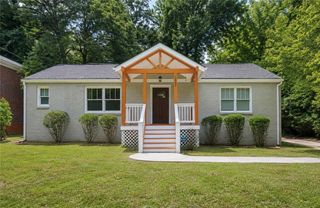
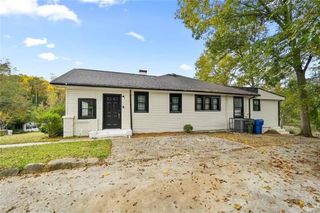
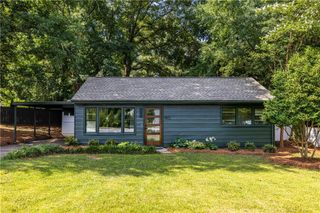
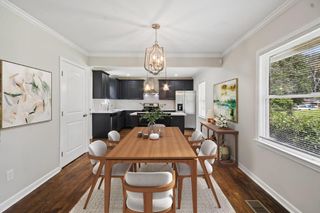
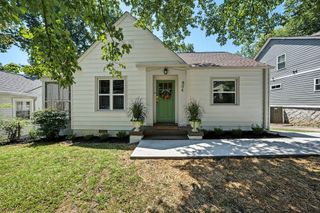
Welcome to 1608 Carroll Dr NW, a charming 2-bedroom, 2-bath bungalow that perfectly blends vintage character with fresh, modern updates—all tucked into one of the Upper Westside’s most sought-after neighborhoods. Situated on more than a quarter-acre lot, this 1920s gem offers plenty of space to grow, entertain, and unwind. Step inside to find newly refinished original hardwood floors, sun-filled rooms, and a thoughtfully renovated kitchen featuring butcher block countertops, a designer vent hood, and a stylish backsplash that makes staying in and cooking feel like the perfect plan. Both bathrooms have been tastefully updated, while the primary suite features a spa-inspired glass-enclosed shower that brings a touch of luxury to your daily routine. Outside, a spacious deck overlooks the fully fenced, level backyard—ideal for pets, play, entertaining, or creating your dream garden. Two versatile sheds provide ample storage and potential space for a workshop, studio, or hobby area. Energy-efficient windows and smart updates throughout add comfort and convenience. Located just blocks from Chattahoochee Food Works, popular breweries, Publix, and the dining and shopping that make the Upper Westside one of Atlanta’s most exciting destinations. Outdoor favorites, including The Path, Westside Park at Bellwood Quarry, and the BeltLine, are also nearby. This is more than a home... it’s a private city retreat with convenient access to everything Atlanta has to offer.
- Listing Status:
- Active
- Date Added:
- August 4, 2026
- Data Last Updated:
- August 21, 2026 at 12:07PM
- Listing Office:
- Podium Realty, LLC : 678-994-5624
- Listing Agent:
- Jovan Brown : 678-994-5624
- Contact:
- 678-994-5624
- MLS ID:
- 7811606

- General: BalconyPrivate EntrancePrivate YardRain GuttersOutbuildingShed(s)StorageWorkshop
- Style: BungalowCottage
- Other Structures: DeckRear Porch
- Pool: Above Ground
- Parking: DrivewayKitchen LevelLevel DrivewayParking spaces: 3
- Roofing: Shingle
- Windows: None
- General: Vinyl SidingOneConcrete Perimeter
- Road/Access: City Street
- HOA Amenities: 0.0
- Originating MLS: First Multiple Listing Service
- County: Fulton - GA
- Zoning: See Public Records17 022300070842
- View: CityPoolTrees/Woods
- Fencing: Back YardFencedPrivacy
- Utilities: Cable AvailableElectricity AvailableNatural Gas AvailablePhone AvailableSewer AvailableWater Available110 Volts
- Water: Public
- Sewer: Public Sewer
- Source: First Multiple Listing Service
This listing courtesy of Jovan Brown , Podium Realty, LLC
Monthly Payment
- Principal & Interest $
- Property Taxes $
- Home Insurance $
- VA Funding Fee $

 New - 3 days ago