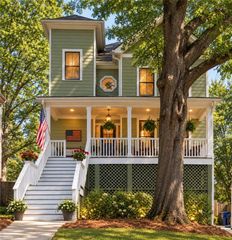
1634 Gilstrap Lane NW, Atlanta, GA 30318
- 4 beds |
- 3 baths |
- 2,514 sqft
 Single-Family Home
  Built in 2008
  3,920sqft lot
 2 car garage
  $258/sqft
  Listed 16 days ago
Property Description
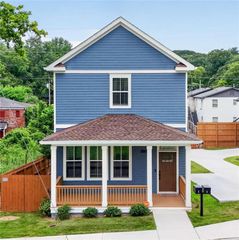
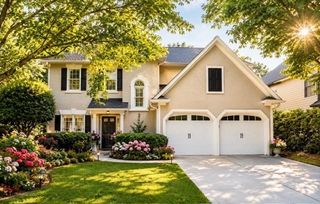
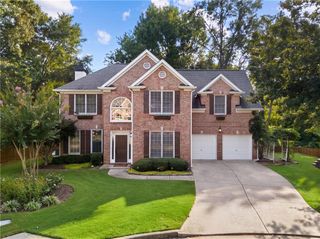
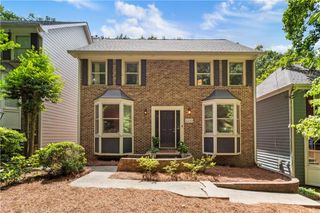
This updated and stunning 4 Bedroom Craftsman in Coveted Dupont Commons Swim Community has just hit the market. You are welcomed by the picturesque rocking chair covered front porch. Step inside and see this truly turn key home with upgrades throughout all levels. Gorgeous natural light makes this space feel calm and airy with gleaming hardwood floors. Recent upgrades include new carpet, paint, newly updated kitchen and fixtures throughout. The beautiful eat in kitchen features a breakfast room and opens to a spacious covered back deck perfect for grilling, relaxing and entertaining. The expansive primary suite features multiple closets for ample storage. Upstairs also features spacious bedrooms and closets. The finished basement features a bedroom providing a perfect space for a guest room/office or flex space. This prime location in the neighborhood offers easy access to the NEW sauna, playground, pool, gym and green spaces! This is a rare opportunity to own a beautifully updated move-in ready Dupont Commons home. Dupont Commons amenities include parks, playground, pool, fitness center, dog park, clubhouse, off duty APD patrol and lots of neighborhood events. The location can't be beat - down the street to Westside Village and Scofflaw Brewery, and just minutes to
- Listing Status:
- Active
- Date Added:
- September 9, 2026
- Data Last Updated:
- September 26, 2026 at 3:07AM
- Listing Office:
- Berkshire Hathaway HomeServices Georgia Properties : 770-379-8040
- Listing Agent:
- Sarah Figueroa : 419-902-7175
- Contact:
- 770-379-8040
- MLS ID:
- 7834758

- General: Rain GuttersLightingOtherGardenOther
- Style: Craftsman
- Other Structures: Wrap AroundDeckRear PorchPatioSide PorchCovered
- Pool: None
- Parking: GarageParking spaces: 4
- Roofing: Composition
- Windows: Double Pane Windows
- General: FrameOtherThree Or MoreSlab
- Road/Access: City Street
- HOA Amenities: SwimSecurityMaintenance Grounds1900.0Annually
- Originating MLS: First Multiple Listing Service
- County: Fulton - GA
- Zoning: DATA VERIFIED 1/1717 0229 LL4010
- View: Other
- Fencing: None
- Utilities: Phone AvailableSewer AvailableCable AvailableElectricity AvailableNatural Gas AvailableUnderground UtilitiesWater Available220 Volts
- Water: Public
- Sewer: Public Sewer
- Source: First Multiple Listing Service
This listing courtesy of Sarah Figueroa , Berkshire Hathaway HomeServices Georgia Properties
Monthly Payment
- Principal & Interest $
- Property Taxes $
- Home Insurance $
- VA Funding Fee $

 New - 22 hours ago