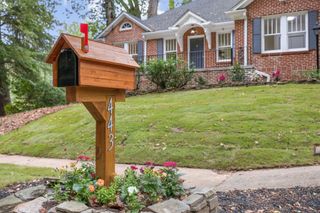
165 Carter Avenue SE, Atlanta, GA 30317
- 3 beds |
- 3 baths |
- 1,786 sqft
 Single-Family Home
  Built in 1935
  10,454sqft lot
 —— car garage
  $412/sqft
  Listed 4 days ago
Property Description
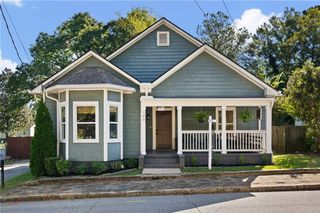
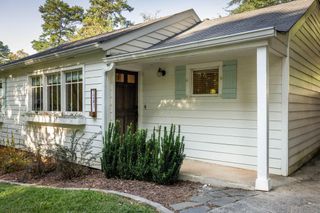
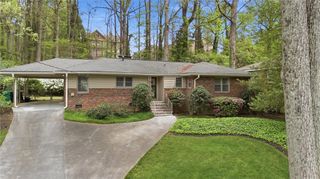
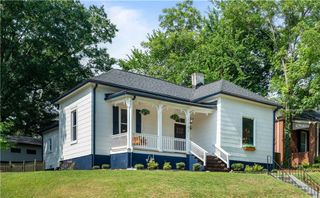
Welcome to 165 Carter Avenue, nestled in the heart of East Lake! Surrounded by mature trees, a stone’s throw to East Lake Golf Club and Charlie Yates golf course, and minutes from Drew High School, downtown Decatur, Oakhurst, and Kirkwood. Stroll to Hosea + 2nd Avenue for coffee at Perc or dining out at one of the neighborhood eateries. Living here is so easy and convenient! If the community sounds enticing, wait until you explore this charming 1935 home more closely! It’s pure Americana drawing you in with the front picket fence and inviting red front door. This home is meant for entertaining! Enjoy the easy flow from the comfortable living room, to the spacious eat-in kitchen, and out to the oversized deck. With flowing spaces comes loads of natural light, brightening each room. The generous primary ensuite with walk-in closet is also located on the main level. Upstairs you’ll find two secondary bedrooms, a full bath, and a screened porch perfect for morning coffee or curling up with a good book. If that weren’t enough, there is a full walk-out basement, complete with a projector + screen, puppet stage and large storage room. The backyard is a retreat--room to run, ample storage in the outbuilding and under the deck, and an above ground pool and oversized deck that will have you enjoying summers long past Labor Day. Come see why East Lake is such a charming place to call home.
- Listing Status:
- Active
- Date Added:
- October 1, 2026
- Data Last Updated:
- October 6, 2026 at 12:06AM
- Listing Office:
- Keller Williams Realty Metro Atlanta : 404-564-5560
- Listing Agent:
- Susan Robertson : 404-981-2881
- Contact:
- 404-564-5560
- MLS ID:
- 7847990

- General: LightingPermeable PavingPrivate YardRain GuttersStorageOutbuilding
- Style: Traditional
- Other Structures: DeckScreenedSide PorchCovered
- Pool: Above Ground
- Parking: DrivewayLevel DrivewayParking spaces: 2
- Roofing: Composition
- Windows: Double Pane Windows
- General: BrickLap SidingThree Or MoreBrick/Mortar
- Road/Access: City Street
- Originating MLS: First Multiple Listing Service
- County: Dekalb - GA
- Zoning: Land Lot 204 of the 15th DistrictDeKalb Countybeing Lot 18Block 1East Lake Heights subdivision per Plat Book 12Page 27.15 204 05 010
- View: City
- Fencing: Back YardFront YardWood
- Utilities: Cable AvailableElectricity AvailableNatural Gas AvailableSewer AvailableWater Available110 Volts220 Volts
- Water: Public
- Sewer: Public Sewer
- Source: First Multiple Listing Service
This listing courtesy of Susan Robertson , Keller Williams Realty Metro Atlanta
Monthly Payment
- Principal & Interest $
- Property Taxes $
- Home Insurance $
- VA Funding Fee $