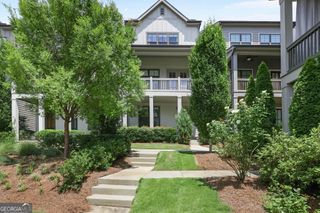
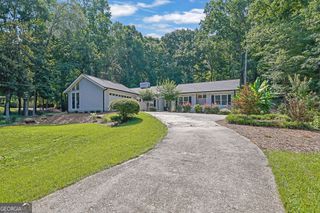
1651 Barfield Run Run NW, Atlanta, GA 30318
- 3 beds |
- 3 baths |
- 2,456 sqft
 Single-Family Home
  Built in 2005
  4,356sqft lot
 —— car garage
  $260/sqft
  Listed 11 days ago
Property Description
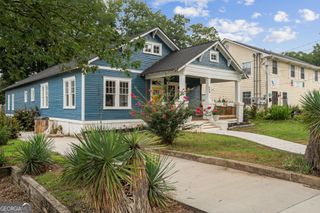
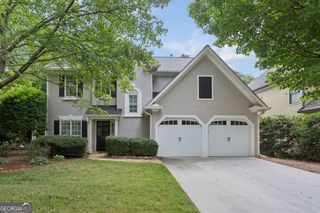
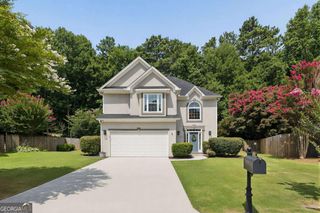
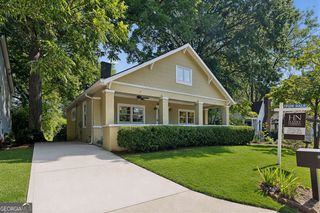
Welcome home to this beautiful turn key craftsman in sought after Dupont Commons. 3 Bedrooms PLUS a dedicated office space. This home is on a prime corner lot across from one of the many green spaces, brand new sauna, pool & fitness center and features a walkout yard and garage access directly from the kitchen. The backyard features no maintenance with newly installed flagstone patio and artificial turf in the front yard. Inside, the main floor features an oversized living room with fireplace and soaring ceilings, a renovated eat-in kitchen with stainless steel appliances, granite counters, tile backsplash, and pantry. Upstairs, the large primary suite features beautiful tray ceilings, a sitting area, a walk-in closet, and a renovated bathroom with a huge renovated shower and heated floors. New square footage was added by the office renovation! Two secondary bedrooms each boast large closets and beautiful natural light. The home has hardwood floors throughout the main, brand new carpet upstairs, new paint and a UV sanitation system for the HVAC. Water heater and HVAC have been replaced and electric car charger installed in garage. Dupont Commons location can't be beat - down the street to Westside Village and Scofflaw Brewery, and just minutes to Westside Provisions, Top Golf, Bellwood Quarry, The Works, and the Beltline Expansion to the Westside Reservoir Park. The airport is about 20 minutes away!
- Listing Status:
- Active
- Date Added:
- July 15, 2026
- Data Last Updated:
- July 27, 2026 at 1:06AM
- Listing Office:
- BHHS Georgia Properties : 770-379-8040
- Listing Agent:
- Sarah Figueroa : 419-902-7175
- MLS ID:
- 10805960

- General: Other
- Style: Colonial
- Parking: GarageParking spaces: 4
- Roofing: Composition
- General: ConcreteTwoSlab
- HOA Amenities: Maintenance GroundsSecurity1900.0
- Originating MLS: Georgia MLS 2
- County: Fulton
- Zoning: 17 0229 LL1479
- Utilities: Sewer AvailablePhone AvailableUnderground UtilitiesWater AvailableCable AvailableElectricity AvailableNatural Gas Available220 VoltsElectricity on Property
- Water: Public
- Sewer: Public Sewer
- Source: Georgia MLS 2
This listing courtesy of Sarah Figueroa , BHHS Georgia Properties
Monthly Payment
- Principal & Interest $
- Property Taxes $
- Home Insurance $
- VA Funding Fee $