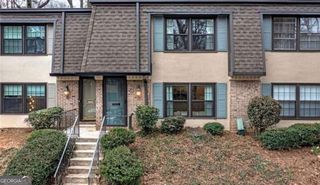
1654 FLORENCE Run NW, Atlanta, GA 30318
- 3 beds |
- 3 baths |
- 1,464 sqft
 Rental
 Built in 2022
 —— sqft lot
 —— car garage
 $2/sqft
 Listed 18 hours ago
Property Description
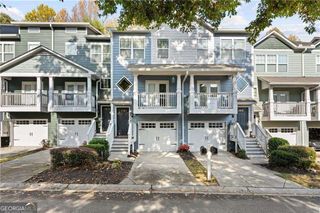
Premium West Midtown LOCATION, directly across from beautiful Westside Reserve Park, located in a gated community. It is the Hummingbird floor plan (1362sf) Ashton Woods built. The Hummingbird features an incredible living room open to the kitchen. This plan feels more like a single-family plan due to its 2-levels, width and open feel. This gorgeous plan offers a chef's inspired kitchen with white cabinets and white quartz countertop with an incredible island overlooking the family room perfect for entertaining at the heart of the space. 9-foot ceilings on both levels. LVP flooring on main floor and carpet in bedrooms and foyer. All stainless-steel appliances and washer and dryer, powder room on the main level. One car garage with automatic door opener and has a pre-wired EV charging compatibility. The upper-level features large ownerCOs bedroom with walk-in closet and with dual vanities and walk-in shower with frameless glass door, two more spacious bedrooms, shared bathroom and laundry room. Upstairs spacious foyer makes and excellent work station. Enjoy the amenities of Park Vue with a pool, cabana and picnic area . Park Vue Community is located directly across from Westside Reserved Park for relaxing days in the greenspace, walking and biking trials and covered picnic spaces that is great for people who love the outdoors and want a place to have fun with their pets. Currently tenant occupied, available first week of December 2026.
- Listing Status:
- Active
- Date Added:
- November 12, 2026
- Data Last Updated:
- November 13, 2026 at 12:08AM
- Listing Office:
- Real Broker, LLC : 855-450-0442
- Listing Agent:
- Ali Ghazi : 404-285-4316
- MLS ID:
- 10889158

- Style: Contemporary
- Parking: GarageAttachedGarage Door OpenerParking spaces: 1
- Roofing: Composition
- Windows: Double Pane Windows
- General: ConcreteTwo
- HOA Amenities: Maintenance GroundsTrash
- Originating MLS: Georgia MLS 2
- County: Fulton
- Zoning: 17 0225 LL1820
- Fencing: Privacy
- Utilities: Electricity AvailableSewer AvailableUnderground UtilitiesWater Available220 VoltsElectricity on Property
- Water: Public
- Sewer: Public Sewer
- Source: Georgia MLS 2
This listing courtesy of Ali Ghazi , Real Broker, LLC

 New - 18 hours ago