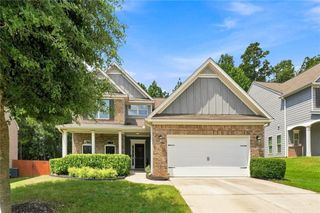
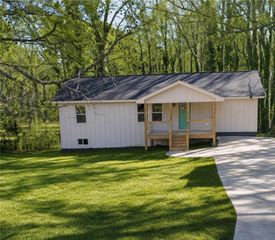
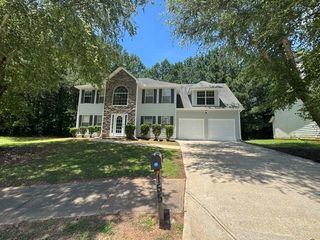
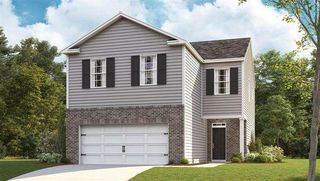
1665 Loch Lomond Trail SW, Atlanta, GA 30331
- 5 beds |
- 4 baths |
- 1,685 sqft
 Single-Family Home
  Built in 1965
  0.56acre lot
 2 car garage
  $207/sqft
  Listed 13 days ago
Property Description
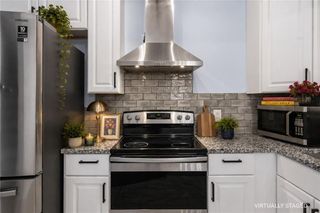
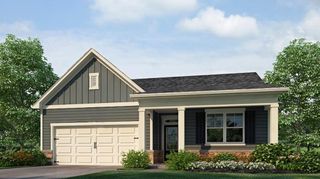
Welcome to 1665 Loch Lomond Trail SW, Where Comfort Meets Opportunity! Welcome home to this inviting property nestled in the established Loch Lomond community of Southwest Atlanta. This home offers a wonderful opportunity to enjoy comfortable living in a convenient location while creating a space that truly feels like your own. One of the home's standout features is the screened porch, providing a peaceful space to relax and enjoy the outdoors. Just off the screened porch, you'll find an open balcony/deck, offering additional outdoor living space and a great setting for morning coffee, entertaining, or unwinding at the end of the day. The lower level also features a covered deck, giving you even more opportunities to enjoy the home's outdoor spaces. With its combination of indoor comfort, multiple outdoor living areas, and convenient Southwest Atlanta location, this property offers plenty of possibilities for homeowners looking for space, functionality, and value. Whether you're ready to settle in and make it your own or envisioning updates that reflect your personal style, 1665 Loch Lomond Trail SW is ready to welcome you home. Conveniently located near major roadways, shopping, dining, schools, and everyday amenities, this home provides easy access to all that the Atlanta area has to offer. Don't miss the opportunity to see all that this home has to offer. Schedule your private showing today!
- Listing Status:
- Active
- Date Added:
- July 29, 2026
- Data Last Updated:
- August 11, 2026 at 9:06PM
- Listing Office:
- Realty of America, LLC : 404-383-2259
- Listing Agent:
- Tennille Frank : 404-234-5924
- Contact:
- 404-383-2259
- MLS ID:
- 7812879

- General: Private YardRear Stairs
- Style: Traditional
- Other Structures: EnclosedDeckRear PorchCovered
- Pool: None
- Parking: DrivewayGarageGarage Faces SideLevel Driveway
- Roofing: CompositionShingleTar/Gravel
- Windows: Wood Frames
- General: Brick 4 SidesConcreteFrameTwoBlockSlab
- Road/Access: Private RoadState Road
- HOA Amenities: 0.0Annually
- Originating MLS: First Multiple Listing Service
- County: Fulton - GA
- Zoning: LOT 11 AND PART OF LOT 1214F006300020148
- View: LakeNeighborhood
- Fencing: None
- Utilities: Cable AvailableElectricity AvailableNatural Gas AvailablePhone AvailableSewer AvailableWater Available110 Volts
- Water: Public
- Sewer: Public SewerSeptic Tank
- Source: First Multiple Listing Service
This listing courtesy of Tennille Frank , Realty of America, LLC
Monthly Payment
- Principal & Interest $
- Property Taxes $
- Home Insurance $
- VA Funding Fee $