1667 Westhaven Drive SW, Atlanta, GA 30311
- 4 beds |
- 2 baths |
- 2,201 sqft
 Single-Family Home
  Built in 1945
  8,499sqft lot
 —— car garage
  $127/sqft
  Listed 4 days ago
Property Description
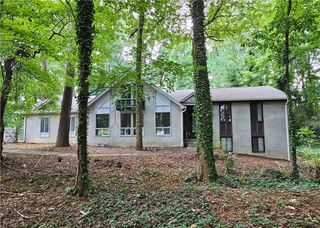
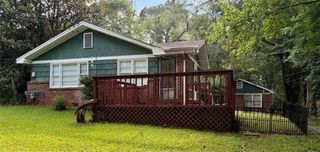
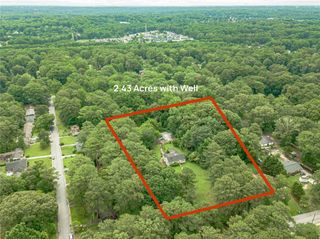
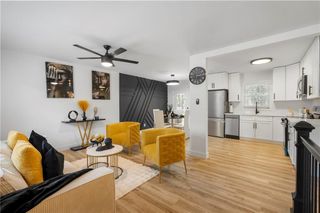
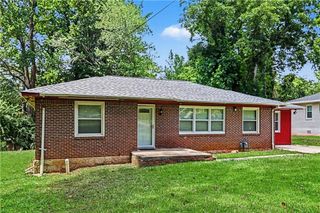
Located in Atlanta's thriving Westside corridor, just minutes from the BeltLine Westside Trail, Lee + White, John A. White Golf Course, Downtown Atlanta, and major highways, this spacious 4 bedroom, 2 bath home offers over 2,200 square feet of living space, providing exceptional value and room to grow. Filled with warmth and character, generous living spaces, and a floor plan designed for everyday living, this lovingly maintained residence offers an exceptional opportunity to create something truly your own. While ready for cosmetic updates, the home's major mechanical components have already been thoughtfully maintained, allowing the next owner to focus on bringing their personal vision to life with confidence. Inside, you'll find spacious bedrooms, defined living and dining areas, a bright side sunroom, and a versatile rear bonus room that could easily serve as a home office, playroom, creative studio, fitness room, or even an expansion of the kitchen. The partial basement features paneled walls and offers generous space for storage, hobbies, a workshop, or future improvements. Outside, the backyard provides endless possibilities for entertaining, gardening, or creating your own private outdoor retreat, while the long driveway offers ample off street parking. Whether you're searching for a place to personalize and call home or looking for your next investment opportunity in one of Atlanta's fastest growing neighborhoods, this property is ready for its next chapter. Property is being sold as is. Select photos have been virtually staged to illustrate the home's potential.
- Listing Status:
- Active
- Date Added:
- July 22, 2026
- Data Last Updated:
- July 27, 2026 at 4:08AM
- Listing Office:
- Dorsey Alston Realtors : 404-352-2010
- Listing Agent:
- Katherine Hernandez : 770-742-9925
- MLS ID:
- 7808747

- General: Awning(s)Private EntranceRear Stairs
- Style: Cape CodTraditional
- Other Structures: EnclosedSide Porch
- Pool: None
- Parking: Driveway
- Roofing: Composition
- Windows: Wood Frames
- General: BrickStoneVinyl SidingTwoSlab
- Road/Access: City StreetPrivate Road
- HOA Amenities: 0.0
- Originating MLS: First Multiple Listing Service
- County: Fulton - GA
- Zoning: 014 015000100247
- View: Neighborhood
- Fencing: None
- Utilities: Cable AvailableNatural Gas AvailablePhone AvailableSewer AvailableUnderground UtilitiesWater AvailableNone
- Water: Public
- Sewer: Public Sewer
- Source: First Multiple Listing Service
This listing courtesy of Katherine Hernandez , Dorsey Alston Realtors
Monthly Payment
- Principal & Interest $
- Property Taxes $
- Home Insurance $
- VA Funding Fee $