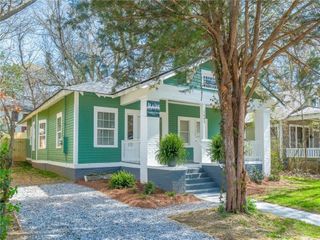
1673 Richland Road SW, Atlanta, GA 30311
- 3 beds |
- 3 baths |
- 1,358 sqft
 Single-Family Home
  Built in 1940
  8,751sqft lot
 —— car garage
  $306/sqft
  Listed 5 days ago
Property Description
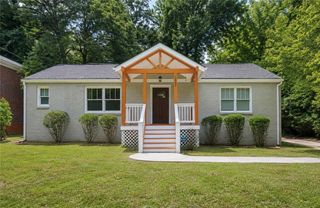
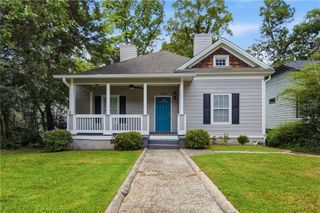
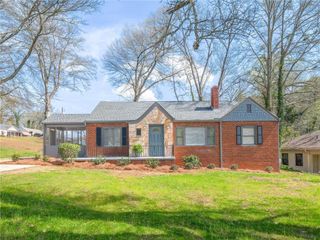
This home may qualify for down payment assistance programs for eligible buyers. Check the Down Payment Resource information or ask your lender for details and qualification requirements. Welcome to 1673 Richland Road SW, where timeless charm meets modern living. This beautifully renovated home offers updated living space featuring 3 bedrooms and 3 full bathrooms, including primary suites on both the main and upper levels. Step inside to discover an open, light-filled floor plan with luxury flooring, fresh designer finishes, recessed lighting, and an oversized living room that flows seamlessly into the dining area and beautifully updated kitchen. The kitchen showcases white shaker cabinetry, granite countertops, stainless steel appliances, and stylish fixtures, making it ideal for both everyday living and entertaining. The spacious finished basement provides endless flexibility with room for a media lounge, game room, home gym, office, or guest suite. Outside, enjoy a welcoming covered front porch, a large backyard with a fire pit, and off-street parking perfect for relaxing or hosting family and friends. Major systems have been updated, providing peace of mind for years to come. Conveniently located just minutes from the Atlanta BeltLine, Lee + White District, John A. White Golf Course, parks, restaurants, breweries, shopping, and major highways, this home offers the perfect blend of comfort, style, and accessibility. Don't miss this move-in-ready gem in one of Southwest Atlanta's fastest-growing neighborhoods!
- Listing Status:
- Active
- Date Added:
- August 6, 2026
- Data Last Updated:
- August 11, 2026 at 3:09PM
- Listing Office:
- LPT Realty, LLC : 877-366-2213
- Listing Agent:
- Ryan Lewis : 678-616-6518
- Contact:
- 877-366-2213
- MLS ID:
- 7816465

- General: Private Yard
- Style: Contemporary
- Other Structures: Front PorchCovered
- Pool: None
- Parking: AttachedDrivewayParking spaces: 2
- Roofing: Shingle
- Windows: Insulated Windows
- General: BrickHardiPlank TypeThree Or MoreBrick/Mortar
- Road/Access: City Street
- HOA Amenities: 0.0
- Originating MLS: First Multiple Listing Service
- County: Fulton - GA
- Zoning: lot 36block D14 015000100593
- View: Golf Course
- Fencing: Back Yard
- Utilities: Electricity AvailableSewer AvailableUnderground UtilitiesWater Available110 Volts
- Water: Public
- Sewer: Public Sewer
- Source: First Multiple Listing Service
This listing courtesy of Ryan Lewis , LPT Realty, LLC
Monthly Payment
- Principal & Interest $
- Property Taxes $
- Home Insurance $
- VA Funding Fee $

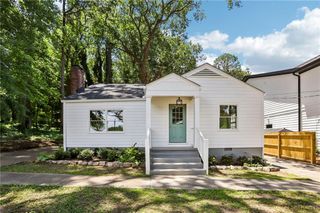
 New - 1 day ago