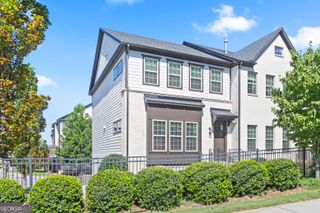
1677 Duncan Drive NW, Atlanta, GA 30318
- 3 beds |
- 4 baths |
- 2,076 sqft
 Town Home
  Built in 2006
  3,920sqft lot
 —— car garage
  $282/sqft
  Listed 15 days ago
Property Description
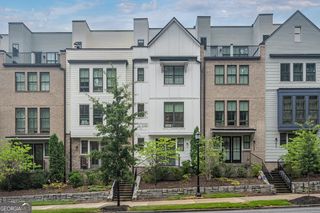
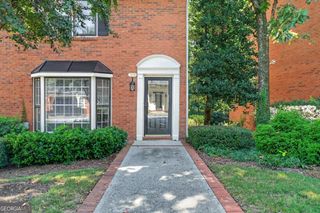
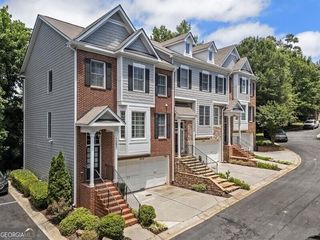
Updated end-unit townhome in sought-after Dupont Commons on Atlanta's Upper Westside! High ceilings, hardwood floors throughout the main level, and an open-concept layout create a bright, inviting main living space. The kitchen features ample cabinet storage, granite countertops, stainless steel appliances, and a pantry, with a generous dining area and convenient half bath nearby. The fireside living room opens to a spacious front deck, while the private rear outdoor space overlooks the woods. A standout feature is the screened porch-one of only two of the townhomes in the community-with its own fireplace, creating an ideal spot to enjoy the outdoors year-round. Upstairs, the oversized primary suite features tray ceilings, a spacious walk-in closet, and a large bath with double vanity, separate tub, and shower. The second bedroom has its own full bath, and a large laundry room adds convenience. The finished basement provides flexible additional living space, a full bath, and plenty of storage. Recent updates include a new roof and water heater! Dupont Commons offers an array of amenities, including a pool, gym with sauna and steam room, clubhouse, grilling area, fire pit, green space and dog park. Conveniently located near I-75 and I-285, with easy access to the Upper Westside's breweries, shops, restaurants, Quarry Park, and more!
- Listing Status:
- Active
- Date Added:
- September 10, 2026
- Data Last Updated:
- September 26, 2026 at 4:09AM
- Listing Office:
- Ansley RE | Christie's Int'l RE : 404-480-4663
- Listing Agent:
- Lindsey Tilley : 404-358-6865
- MLS ID:
- 10843284

- Style: Other
- Parking: GarageAttachedParking spaces: 0
- Roofing: Composition
- Windows: Double Pane Windows
- General: StoneStuccoThree Or MoreSlab
- HOA Amenities: Other0.0
- Originating MLS: Georgia MLS 2
- County: Fulton
- Zoning: 17 0229 LL1792
- Fencing: PrivacyWood
- Utilities: Cable AvailableElectricity AvailableNatural Gas AvailablePhone AvailableSewer AvailableWater AvailableElectricity on Property
- Water: Public
- Sewer: Public Sewer
- Source: Georgia MLS 2
This listing courtesy of Lindsey Tilley , Ansley RE | Christie's Int'l RE
Monthly Payment
- Principal & Interest $
- Property Taxes $
- Home Insurance $
- VA Funding Fee $

 New - 1 day ago