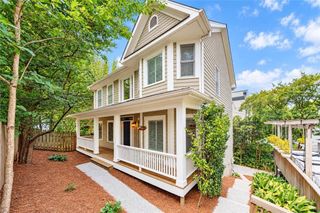
169 Chester Ave, Atlanta, GA 30316
- 3 beds |
- 3 baths |
- 1,985 sqft
 Single-Family Home
  Built in 2026
  2,744sqft lot
 1 car garage
  $436/sqft
  Listed 8 days ago
Property Description
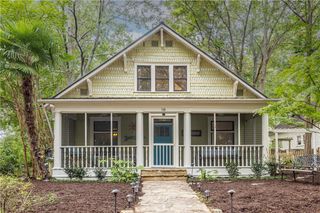
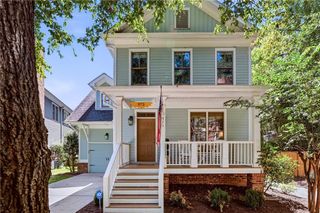
Welcome to your Beltline dream home! This stunning new-build Bungalow offers exceptionally curated finishes throughout, set right in the heart of Reynoldstown with direct Beltline access just across the street. Enjoy effortless, turn-key living with virtually zero yard maintenance—giving you back your weekends to explore the best of the Eastside corridor, including award-winning parks, Krog Street Market, Madison Yards, Atlanta Dairies, and the vibrant gems along Carroll Street. A handsome front porch with a classic haint blue ceiling provides the perfect outdoor retreat, drawing guests into an open, light-filled Southern living area. The space connects seamlessly to a chef’s kitchen featuring top-of-the-line Thor appliances, a spacious island, and abundant storage. Adjacent yet distinct, the dining room is bathed in warm light through elegant arched windows. An iron-railed staircase illuminated by soft sconces leads to the upper level, where you’ll find convenient 2nd-floor laundry and three gracious bedrooms—including a primary suite complete with double closets, a custom shower, double vanity, and a stunning arched window. Experience lock-and-leave Beltline luxury and craftsmanship at an accessible price point in one of Atlanta’s hottest neighborhoods!
- Listing Status:
- Active
- Date Added:
- September 17, 2026
- Data Last Updated:
- September 26, 2026 at 2:08AM
- Listing Office:
- Keller Williams Realty Intown ATL : 404-541-3500
- Listing Agent:
- LISA MARIE SMITH : 678-595-8392
- Contact:
- 404-541-3500
- MLS ID:
- 7839345

- General: LightingPermeable PavingPrivate EntranceRain GuttersStorage
- Style: BungalowCraftsman
- Other Structures: Front Porch
- Pool: None
- Parking: GarageGarage Door OpenerGarage Faces SideKitchen Level
- Roofing: Composition
- Windows: Double Pane WindowsInsulated Windows
- General: Cement SidingTwoBlock
- Road/Access: City Street
- Originating MLS: First Multiple Listing Service
- County: Fulton - GA
- Zoning: 14-0020-0009-052-914 002000090529
- View: City
- Fencing: Back YardWood
- Utilities: Cable AvailableElectricity AvailableNatural Gas AvailablePhone AvailableSewer AvailableWater Available220 Volts
- Water: Public
- Sewer: Public Sewer
- Source: First Multiple Listing Service
This listing courtesy of LISA MARIE SMITH , Keller Williams Realty Intown ATL
Monthly Payment
- Principal & Interest $
- Property Taxes $
- Home Insurance $
- VA Funding Fee $


 New - 22 hours ago