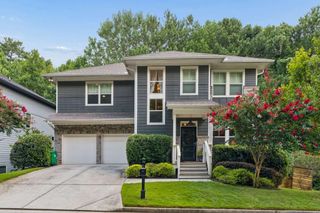
1697 Eastside Parc Street, Atlanta, GA 30316
- 6 beds |
- 5 baths |
- 2,830 sqft
 Single-Family Home
 Built in 2026
 0.27acre lot
 —— car garage
 $281/sqft
 Listed 4 days ago
Property Description
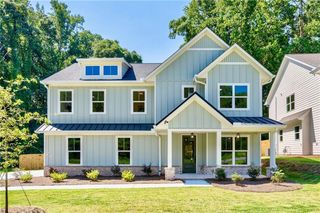
Brand New Modern Farmhouse Inside the Perimeter | Eastside Parc | 6 BD / 5 BA | Finished Walk-Out Basement *** 6.75% FIXED RATE OPTION *** Close by December 31, 2026, with the builder’s preferred lender. Brand new home, lower payment, one deadline. Subject to credit approval and lender terms. Tucked into the trees inside the Perimeter, Eastside Parc is a boutique community of 19 modern farmhouse homes on 75-foot wooded lots. Downtown Atlanta and East Atlanta Village are each about 10 minutes away. The BeltLine Eastside Trail and Krog Street Market are about 15, and the airport is about 20. Glen Emerald Park sits right next door, and Shadowbox Studios is under a mile down the road. Space and privacy, with everything Atlanta has to offer still within reach. The Addison plan on a finished basement at 1697 Eastside Parc St. Six bedrooms. Five full baths. Zero carpet: hardwood upstairs, LVP below grade, tile in every wet space. Start with what sets it apart: a finished walk-out basement with its own bedroom and full bath, plus room for you to use your imagination: a gym, a theater, or an office. Three levels of living. The main level delivers a floor-to-ceiling tiled fireplace, exposed beams with cove LED mood lighting, and a kitchen built for real cooking: a 6-burner gas range, vented hood, quartz island, farmhouse sink, and a walk-in pantry. A main-level bedroom with a sliding barn door adds flexibility for guests, an office, or multigenerational living. The 8-foot rear sliding glass door opens to a covered deck overlooking old-growth trees. Primary suite: designer accent wall, coffered ceiling, two walk-in closets, soaking tub, oversized shower, double vanity. Wrought iron spindles, geometric accent walls, and brass hardware throughout. Move-in ready. Come see all three levels, then ask about the 6.75% rate option before December 31, 2026.
- Listing Status:
- Active
- Date Added:
- November 7, 2026
- Data Last Updated:
- November 12, 2026 at 12:08AM
- Listing Office:
- Compass : 404-668-6621
- Listing Agent:
- ROCKEY FIELDS : 678-793-8825
- Contact:
- 404-668-6621
- MLS ID:
- 7862330

- General: Rain Gutters
- Style: Farmhouse
- Other Structures: Front PorchDeck
- Pool: None
- Parking: Garage Faces SideLevel Driveway
- Roofing: Composition
- Windows: Double Pane Windows
- General: Cement SidingHardiPlank TypeThree Or MoreSlab
- Road/Access: City Street
- HOA Amenities: 500.0Annually
- Originating MLS: First Multiple Listing Service
- County: Dekalb - GA
- Zoning: 015 084 01 230
- View: Neighborhood
- Fencing: Back YardFencedPrivacyWood
- Utilities: Cable AvailableElectricity AvailableNatural Gas AvailablePhone AvailableSewer AvailableUnderground UtilitiesWater Available220 Volts in Garage
- Water: Public
- Sewer: Public Sewer
- Source: First Multiple Listing Service
This listing courtesy of ROCKEY FIELDS , Compass
Monthly Payment
- Principal & Interest $
- Property Taxes $
- Home Insurance $
- VA Funding Fee $