1704 Drew Drive NW, Atlanta, GA 30318
- 4 beds |
- 3 baths |
- 2,100 sqft
 Rental
  Built in 2013
  7,275sqft lot
 2 car garage
  $2/sqft
  Listed 15 days ago
Property Description
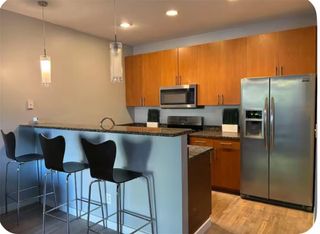
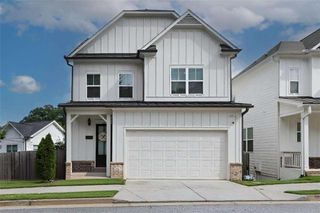
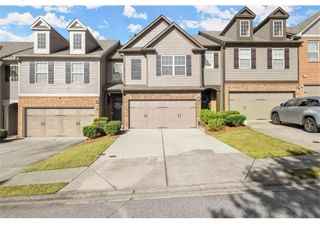
Welcome home to 1704 Drew Drive, a beautifully maintained single-family residence located in the highly sought-after West Highlands community. Offering approximately 2,100 square feet of thoughtfully designed living space, this modern home combines style, comfort, and convenience in one of Atlanta’s most desirable neighborhoods. Step inside to an inviting open-concept floor plan filled with abundant natural light. The spacious living area features a cozy fireplace, luxury vinyl plank flooring throughout, modern fixtures, and a designer kitchen complete with quartz countertops, a sleek backsplash, and ample cabinetry—perfect for cooking, entertaining, and everyday living. The main level includes a serene primary suite with a private en-suite bath, creating the perfect owner’s retreat, along with an additional bedroom and full bathroom ideal for guests, a home office, or multigenerational living. Upstairs, you’ll find two generously sized secondary bedrooms, a full hall bathroom, and ample storage space. Outside, enjoy your own private fenced backyard—perfect for relaxing, entertaining, or letting pets play safely. Residents of West Highlands enjoy exceptional community amenities, including a resort-style swimming pool, clubhouse, park, walking trails, and a dedicated dog park. The neighborhood is adjacent to Westside Park and offers convenient access to premier dining, shopping, and entertainment. Ideally situated just minutes from Downtown Atlanta, Midtown, the Upper Westside, Vinings, and Smyrna, with easy access to major interstates, this home offers the perfect balance of peaceful community living and urban convenience. Don’t miss the opportunity to lease this exceptional home in one of Atlanta’s premier communities. Schedule your private showing today and experience the lifestyle that awaits at 1704 Drew Drive.
- Listing Status:
- Active
- Date Added:
- July 11, 2026
- Data Last Updated:
- July 27, 2026 at 2:09AM
- Listing Office:
- The Atelier Group, LLC : 770-416-3659
- Listing Agent:
- Conroy Johnson : 203-727-6694
- MLS ID:
- 7802619

- General: Other
- Style: A-FrameRanch
- Other Structures: None
- Pool: None
- Parking: AttachedGarageGarage Door Opener
- Roofing: Composition
- Windows: None
- General: HardiPlank TypeWood SidingOne
- Road/Access: None
- Originating MLS: First Multiple Listing Service
- County: Fulton - GA
- Zoning: 17 022400031744
- View: Other
- Fencing: Back Yard
- Utilities: Underground UtilitiesWater Available
- Source: First Multiple Listing Service
This listing courtesy of Conroy Johnson , The Atelier Group, LLC