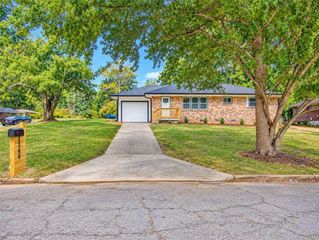
1723 Fort Valley Drive SW, Atlanta, GA 30311
- 4 beds |
- 2 baths |
- 1,566 sqft
 Single-Family Home
 Built in 1960
 0.28acre lot
 1 car garage
 $190/sqft
 Listed 3 months ago
Property Description
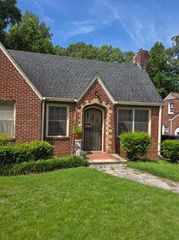
1723 Fort Valley Drive — Classic Brick, Flexible Living, Prime Location This classic four-sided brick home blends timeless character with modern flexibility. Hardwood floors flow through the main level, where a spacious L-shaped living/dining room and a kitchen with pass-through, coffee bar, and gas cooktop set the stage for easy entertaining. The main-level primary suite is joined by additional bedrooms and a versatile den — office, studio, or library, your call. The finished lower level adds even more value: a fourth bedroom (currently an office) with pad-share potential, a potential third full bath, a flexible bonus room ideal for a media room, gym, or content-creation studio, plus oversized laundry and garage storage. Enjoy a covered front porch, enclosed patio, and off-street parking for up to 6 vehicles. New roof, steps, and fencing (2023). Minutes from Tyler Perry Studios, the AUC, Morehouse, Spelman, Downtown Atlanta, and the airport. Schedule your private tour today.
- Listing Status:
- Active
- Date Added:
- August 1, 2026
- Data Last Updated:
- October 23, 2026 at 5:06AM
- Listing Office:
- Drake Realty, Inc : 770-565-2044
- Listing Agent:
- Karla Causey : 770-771-2417
- Contact:
- 770-565-2044
- MLS ID:
- 7812304

- General: Private EntrancePrivate YardRain GuttersRear StairsStorage
- Style: Ranch
- Other Structures: DeckCovered
- Pool: None
- Parking: GarageParking spaces: 6
- Roofing: ShingleComposition
- Windows: None
- General: StoneBrickConcreteOneBrick/Mortar
- Road/Access: City Street
- HOA Amenities: Insurance0.0
- Originating MLS: First Multiple Listing Service
- County: Fulton - GA
- Zoning: To be copied14 016800060045
- View: Trees/WoodsNeighborhood
- Fencing: Back Yard
- Utilities: Cable AvailableElectricity AvailableNatural Gas AvailablePhone AvailableWater AvailableSewer Available220 Volts
- Water: Public
- Sewer: Public Sewer
- Source: First Multiple Listing Service
This listing courtesy of Karla Causey , Drake Realty, Inc
Monthly Payment
- Principal & Interest $
- Property Taxes $
- Home Insurance $
- VA Funding Fee $

 New - 1 day ago