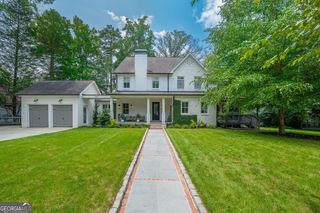
1769 8th Street, Atlanta, GA 30341
- 5 beds |
- 4 baths |
- 4,800 sqft
 Single-Family Home
 Built in 2026
 0.31acre lot
 —— car garage
 $526/sqft
 Listed 9 days ago
Property Description
Introducing a beautifully crafted new construction residence in the heart of Ashford Park, where timeless architecture, thoughtful design, and elevated finishes come together to create a home equally suited for everyday living and effortless entertaining. A welcoming entry foyer sets the tone for the home's light-filled interiors and gracious proportions. The main level offers an inviting living room anchored by a fireplace, an elegant dining room, and a gourmet kitchen designed as the heart of the home, with generous space for gathering and entertaining. Seamless indoor-outdoor living continues onto the screened porch, creating an ideal setting for morning coffee, relaxed evenings, or year-round entertaining. Offering five bedrooms, the home is highlighted by an oversized primary suite designed as a true private retreat. A spacious sitting room adds an additional layer of comfort and versatility, while the well-appointed secondary bedrooms provide ample space for family and guests. An upper-level bonus room offers even more flexibility for a media room, playroom, secondary lounge, or home office. Set within one of Brookhaven's most sought-after neighborhoods, this exceptional new residence pairs the character and charm of Ashford Park with the comfort, craftsmanship, and functionality of modern construction-all just moments from the shops, dining, parks, and conveniences of Brookhaven.
- Listing Status:
- Active
- Date Added:
- November 5, 2026
- Data Last Updated:
- November 12, 2026 at 3:08AM
- Listing Office:
- Compass : 404-668-6621
- Listing Agent:
- Nicholas Brown : 770-630-5430
- MLS ID:
- 10883173

- Style: Traditional
- Parking: Garage
- Roofing: Composition
- General: BrickTwo
- HOA Amenities: 0.0
- Originating MLS: Georgia MLS 2
- County: DeKalb
- Zoning: 18 271 13 024
- Fencing: Back Yard
- Utilities: Cable AvailableElectricity AvailableNatural Gas AvailableSewer AvailableWater AvailableElectricity on Property
- Water: Public
- Sewer: Public Sewer
- Source: Georgia MLS 2
This listing courtesy of Nicholas Brown , Compass
Monthly Payment
- Principal & Interest $
- Property Taxes $
- Home Insurance $
- VA Funding Fee $