1778 Colt Drive, Atlanta, GA 30341
- 3 beds |
- 2 baths |
- 1,211 sqft
 Single-Family Home
  Built in 1959
  0.49acre lot
 —— car garage
  $434/sqft
  Listed 3 days ago
Property Description
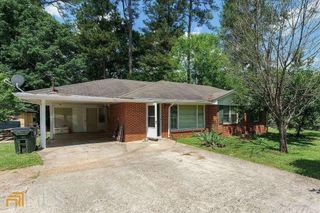
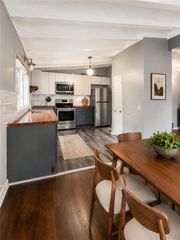
Nestled in the highly sought-after Dunwoody Forest community of Brookhaven, this classic four-sided brick ranch offers the perfect blend of comfort, privacy, and convenience. Situated on a beautifully wooded 0.49-acre lot, the home is set back from the street, creating a peaceful retreat with exceptional curb appeal. The private, lush backyard is a nature lover's dream, featuring a spacious patio ideal for entertaining, relaxing, or enjoying the tranquil surroundings. An oversized garden shed provides excellent additional storage, and the home is located on a quiet street ending in a cul-de-sac for added privacy and minimal traffic. Move-in ready, this well-maintained home features three bedrooms and two full baths, all conveniently located on one level. Recent updates include fresh interior and exterior paint, a new architectural shingle roof, a new water heater, and beautiful hardwood floors throughout. Guests are welcomed through the inviting front entrance, while everyday living is made easy with a side-entry carport and a separate laundry room located just off the back of the carport. Enjoy an unbeatable location just minutes from premier shopping, dining, and recreation, including Silver Lake, Murphy Candler Park, and Blackburn Park. The home is zoned for the highly regarded Montgomery Elementary and Chamblee Charter High School and is also conveniently located near Marist School. With quick access to I-285, I-85, Spaghetti Junction, and Peachtree Industrial Boulevard, commuting throughout Metro Atlanta is effortless. A wonderful opportunity to own a move-in-ready home in one of Brookhaven's most desirable neighborhoods.
- Listing Status:
- Active
- Date Added:
- July 23, 2026
- Data Last Updated:
- July 26, 2026 at 10:08PM
- Listing Office:
- Ansley Real Estate : 770-284-9900
- Listing Agent:
- Pam Gillig : 770-862-4408
- MLS ID:
- 7809175

- General: Private YardRain GuttersOutbuildingShed(s)
- Style: Traditional
- Other Structures: Patio
- Pool: None
- Parking: Carport
- Roofing: Composition
- Windows: Aluminum Frames
- General: Brick 4 SidesOneBlock
- Road/Access: None
- HOA Amenities: 0.0
- Originating MLS: First Multiple Listing Service
- County: Dekalb - GA
- Zoning: PB 29 PG 12518 325 01 014
- View: Trees/Woods
- Fencing: None
- Utilities: Cable AvailableElectricity AvailableNatural Gas AvailablePhone AvailableSewer AvailableWater AvailableOther
- Water: Public
- Sewer: Public Sewer
- Source: First Multiple Listing Service
This listing courtesy of Pam Gillig , Ansley Real Estate
Monthly Payment
- Principal & Interest $
- Property Taxes $
- Home Insurance $
- VA Funding Fee $