1801 Beecher Street SW, Atlanta, GA 30310
- 3 beds |
- 3 baths |
- 1,250 sqft
 Single-Family Home
  Built in 1940
  6,499sqft lot
 —— car garage
  $248/sqft
  Listed 4 days ago
Property Description
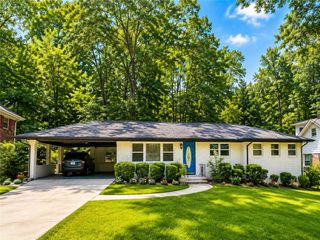
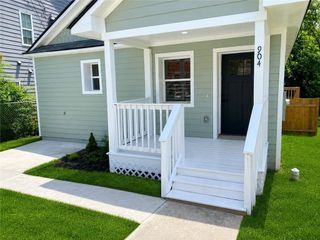
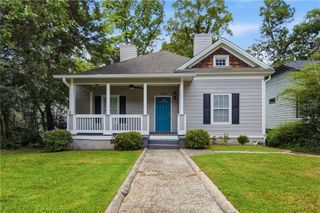
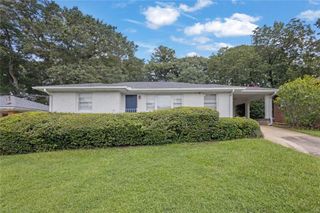
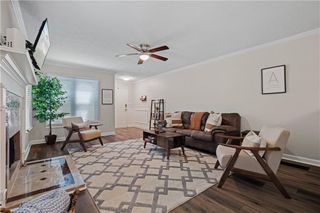
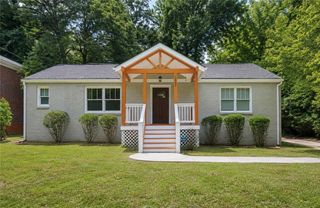
Beautiful fully renovated West End home with Open Floor Plan, Striking Outdoor Leisure Areas, Overlooking John A White Golf Course. This property is a rare chance to purchase in the area on a home priced below recent appraised value to provide immediate buyer equity and invite swift offers. Located in the highly desirable and rapidly growing West End neighborhood of Atlanta, this top-to-bottom, newly renovated home perfectly blends contemporary indoor comfort with open-air outdoor relaxation. Features new fixtures and finishes throughout, stainless steel appliances, a beautiful, newly remodeled screened in porch overlooking the John A. White Golf Course and an expansive back deck with view of your wooded, privacy fenced back yard. It boasts an open-concept layout flooded with natural light, seamlessly connected by bright, wood-floor LVP throughout. A chef-inspired kitchen features durable granite countertops, stainless-steel appliances and custom cabinetry providing abundant storage. Ultra-modern full bathrooms showcase custom, all-tile walk-in showers and bathroom floors, seamless glass enclosures, high-contrast matte black finishes and fixtures. Recreational amenities are right at your doorstep—you are just steps away from hitting the courts at the Joseph D. McGhee Tennis Center or playing a round at the Club. This property puts you minutes from the Atlanta BeltLine, local breweries, parks, and downtown commuting. This isn't just a home—it's a lifestyle upgrade. Don’t miss your chance to own a piece of the West End's exciting future. Schedule your private tour today! ** NOTE ** Images are virtually staged for illustrative purposes. ** NOTE ** Completely upgraded, high-efficiency mechanical systems including new HVAC, upgraded furnace, and a smart wifi-enabled Sensi thermostat for climate control at home and away.
- Listing Status:
- Active
- Date Added:
- August 7, 2026
- Data Last Updated:
- August 11, 2026 at 4:06PM
- Listing Office:
- HomeSmart : 404-876-4901
- Listing Agent:
- Joel Foster : 678-910-3101
- Contact:
- 678-910-3101
- MLS ID:
- 7816543

- General: LightingPrivate YardRain GuttersRear StairsOther
- Style: Ranch
- Other Structures: EnclosedDeckScreenedPatioSide PorchCovered
- Pool: None
- Parking: DrivewayParking PadParking spaces: 2
- Roofing: Shingle
- Windows: Insulated WindowsShuttersWindow Treatments
- General: Vinyl SidingOneBrick/Mortar
- Road/Access: City Street
- HOA Amenities: 0.0
- Originating MLS: First Multiple Listing Service
- County: Fulton - GA
- Zoning: ALL THAT TRACT OR PARCEL OF LAND LYING AND BEING IN LAND LOT 171 OF THE 14TH DISTRICT OF FULTON COUNTYGEORGIABEING LOT 42BLOCK "D"SUBDIVISION OF THE WATERS PROPERTYAS PER PLAT RECORDED IN PLAT BOOK 23PAGE 23FULTON COUNTY RECORDSSAID PLAT BEING INCORPORATED HEREIN BY REFERENCE AND MADE A PART OF THIS DESCRIPTION.14 015000070960
- View: Golf Course
- Fencing: Back YardPrivacyWood
- Utilities: Electricity AvailableNatural Gas AvailableSewer AvailableWater Available110 Volts220 Volts in Laundry
- Water: Public
- Sewer: Public Sewer
- Source: First Multiple Listing Service
This listing courtesy of Joel Foster , HomeSmart
Monthly Payment
- Principal & Interest $
- Property Taxes $
- Home Insurance $
- VA Funding Fee $

 New - 1 day ago