1812 Wellbourne Drive, Atlanta, GA 30324
- 6 beds |
- 6 baths |
- 6,555 sqft
 Single-Family Home
  Built in 2008
  0.45acre lot
 2 car garage
  $669/sqft
  Listed 1 month ago
Property Description
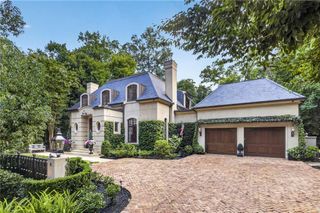
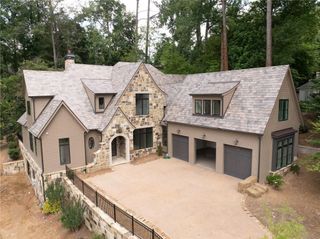
Privacy comes first here with a double electric gate motor court and an elevated setting above the street, creating a peaceful, secluded retreat, while keeping you just minutes from the restaurants, shops, parks, and the scenic Morningside Nature Trail that make this neighborhood so beloved. Arrive at a generous covered front porch, the kind made for morning coffee, afternoon gatherings, and a gently swaying porch swing. Step inside to find soaring ceilings, gleaming hardwood floors, detailed moldings, and a bright, open floor plan that invites you to stay awhile. The formal living room, with its coffered ceiling and fireplace, flows naturally into a banquet-sized dining room through dual French doors, a combination that makes entertaining feel effortless. Through the butler's pantry, the chef's kitchen is everything you'd hope for: white cabinetry, an oversized stone island with seating, a farmhouse sink, a built-in desk, a generous walk-in pantry, and top-of-the-line appliances from Dacor, Sub-Zero, and Viking. It opens warmly into the family room, fireplace, custom built-ins, bookshelves, and French doors to the covered outdoor porch with privacy curtains and to the sunny breakfast room with wall-to-wall backyard views. The primary suite upstairs is a sanctuary unto itself: a fireplace, sitting room, a morning bar with a beverage fridge, private outdoor living space, and a spa bath with a slipper tub, marble shower, dual vanity, and a custom walk-in closet. Three more bedrooms and two full baths round out the upper level. Downstairs, the finished terrace level offers a media room, multiple flex living spaces, a kitchenette, a full bath, and a private-entry bedroom, ideal for guests, in-laws, or a live-in nanny. A level, fenced yard with low-maintenance turf, beautiful accent lighting, and a genuine two-story playhouse with electricity, plus a detached garage topped by a fully outfitted suite with its own kitchen and laundry, perfect for an au pair, in-law, or home office. This is Morningside living at its finest, zoned for the award-winning Morningside Elementary School and ready to be called home.
- Listing Status:
- Active
- Date Added:
- June 23, 2026
- Data Last Updated:
- July 29, 2026 at 4:09AM
- Listing Office:
- Atlanta Fine Homes Sotheby's International : 404-237-5000
- Listing Agent:
- JARED SAPP : 404-668-7233
- MLS ID:
- 7787357

- General: CourtyardPrivate EntrancePrivate YardGarage(s)Guest HouseOther
- Style: Traditional
- Other Structures: EnclosedFront PorchDeckScreenedCovered
- Pool: None
- Parking: DetachedGarageGarage Door OpenerKitchen LevelParking spaces: 4
- Roofing: Composition
- Windows: Insulated Windows
- General: Brick 4 SidesCedarHardiPlank TypeThree Or MoreSee Remarks
- Road/Access: City Street
- HOA Amenities: 0.0Annually
- Originating MLS: First Multiple Listing Service
- County: Fulton - GA
- Zoning: Available upon request from agent17 005000100332
- View: Neighborhood
- Fencing: Back YardWood
- Utilities: Cable AvailableElectricity AvailableNatural Gas AvailableSewer AvailableUnderground UtilitiesWater AvailableOther
- Water: Public
- Sewer: Public Sewer
- Source: First Multiple Listing Service
This listing courtesy of JARED SAPP , Atlanta Fine Homes Sotheby's International
Monthly Payment
- Principal & Interest $
- Property Taxes $
- Home Insurance $
- VA Funding Fee $