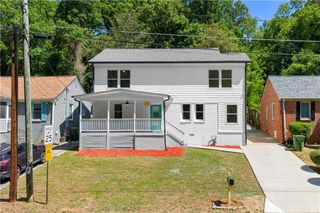
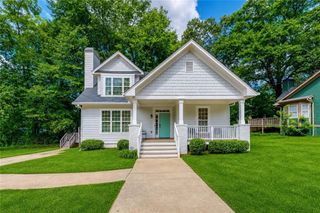
1819 Avon Avenue SW, Atlanta, GA 30311
- 4 beds |
- 3 baths |
- 2,402 sqft
 Single-Family Home
  Built in 2022
  0.27acre lot
 1 car garage
  $235/sqft
  Listed 12 days ago
Property Description
Welcome Home to Quality, Efficiency and Size! Exciting Beautiful Baton, Board and Frame Two Story Modern Contemporary Home Presented by Homepath by Fannie Mae. Beautiful Spacious Cosmetically Updated Home with Generous Space and Features. The Light and Open Expansive Floor Plan with Character and Charm Awaits You. Open Main Level with 9' Ceilings Plus 9' Ceilings on the Upper Level with Hardwood Floors Throughout. Clean Modern Lighting to Accents All the Attributes of This Ready To Move In Condition. 4 Bedroom, 3.5 Bath Home on a Full Unfinished Water Proofed Lower Level with a One Car Garage. Spacious Open Main Level Living Area with Glass Central Electric Fireplace and Modern Ceiling Fan. Large European Quartz Kitchen in Impeccable Condition with Modern Stainless Appliances and a Deluxe Quartz Island For Hours of Entertainment. The Kitchen Your Looking For . . . Large Eat in Kitchen - Dining Area That Lead to a Breathtaking Back Deck Area With Private View of the Large Fenced Backyard. Large Primary Bedroom Suite with Hardwood Floors, Recess Lighting, Deep Primary Closet and Palatial Quartz Primary Bath with Double Vanity, Large Soaking Tub and Separate Shower. Don't Miss the Large Primary Closet With a Dressing Island for All Seasons and More, You Won't Believe How Large The Primary Bedroom and Closet Are. Spacious Bedroom #2 and Bedroom #3 with a European Quartz Double Vanity and LED Mirror with Large Tub/Shower Area. The Park Like Private Fenced Backyard To Read a Book, Garden or Entertain. Very Large Unfinished Basement with Opportunity, That Is Waterproofed with Washer and Dryer Remain. A Home That Has It All, Awaits Your Inspection! See The Homepath 3% Ready Buyer Program on Homepath. Today To Learn More! Easy To See and Homepath Details on Kitchen Counter . . .*** Fannie Mae First Look Expires on 08/04/2026 at 12:00 a.m. " First Look Grants Owner- Occupants, Non-Profit Organizations, Public Entities and Their Partners an Exclusive Opportunity To Make Offers on HomePath Properties Without Competition From Investors". A Home That Has It All Awaits Your Inspection. See Private Remarks. Some Photos Are Staged. Thank You For Showing,
- Listing Status:
- Active
- Date Added:
- July 14, 2026
- Data Last Updated:
- July 27, 2026 at 1:06AM
- Listing Office:
- Atlanta Communities : 404-844-4198
- Listing Agent:
- MARC OPPENHEIMER : 678-296-6550
- MLS ID:
- 7796118

- General: Private Yard
- Style: Traditional
- Other Structures: Front PorchDeckCovered
- Pool: None
- Parking: DrivewayGarageParking spaces: 2
- Roofing: CompositionShingle
- Windows: Insulated Windows
- General: Cement SidingConcreteThree Or MoreConcrete Perimeter
- Road/Access: City Street
- HOA Amenities: 0.0
- Originating MLS: First Multiple Listing Service
- County: Fulton - GA
- Zoning: X14 017000020334
- View: Other
- Fencing: Back Yard
- Utilities: Cable AvailableElectricity AvailableNatural Gas AvailablePhone AvailableSewer AvailableUnderground UtilitiesWater Available110 Volts220 Volts
- Water: Public
- Sewer: Public Sewer
- Source: First Multiple Listing Service
This listing courtesy of MARC OPPENHEIMER , Atlanta Communities
Monthly Payment
- Principal & Interest $
- Property Taxes $
- Home Insurance $
- VA Funding Fee $

 New - 3 days ago