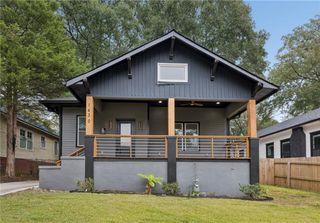
1838 Rogers Avenue SW, Atlanta, GA 30310
- 4 beds |
- 3 baths |
- 1,792 sqft
 Single-Family Home
  Built in 1950
  0.32acre lot
 2 car garage
  $271/sqft
  Listed 4 days ago
Property Description
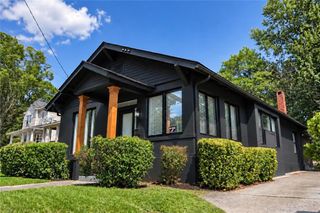
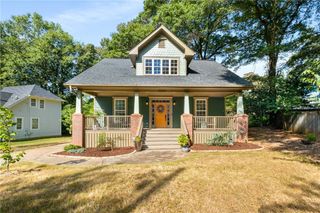
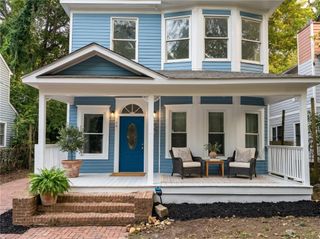
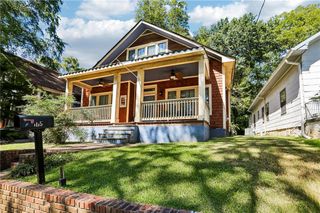
Oversized garage/Potential ADU in the back. Beautifully renovated and full of charm, this stunning 4-bedroom, 3-bath home offers the perfect blend of modern style, character and space in one of Southwest Atlanta’s growing BeltLine communities. Step inside to a bright, open-concept floor plan featuring beautiful flooring throughout, designer lighting and an exposed wood beam that adds warmth and character to the contemporary interior. The gorgeous kitchen is the centerpiece of the home, featuring crisp white cabinetry, quartz-style countertops and backsplash, stainless steel appliances, modern gold fixtures and an oversized island with farmhouse sink—perfect for entertaining and everyday living. The spacious bedrooms offer plenty of flexibility for family, guests or a home office. The beautifully updated bathrooms feature oversized walk-in showers, modern tile, black vanities and striking gold finishes, including a double vanity and illuminated mirrors in the primary bath. Outside, enjoy a huge deck overlooking the private backyard, offering plenty of room for entertaining, grilling, gardening or simply relaxing. The expansive lot provides even more outdoor possibilities, while the detached 2-car garage offers the additional parking and storage space that can be hard to find in the city. Located in the Westview area, with convenient access to the Atlanta Beltline Westside Trail, parks, shopping, dining and everything Atlanta has to offer. Modern finishes, generous living space, a large private backyard and a 2-car garage—this beautifully renovated Atlanta home is truly move-in ready and a must-see! Home Qualifies for 7500 Grant.
- Listing Status:
- Active
- Date Added:
- October 1, 2026
- Data Last Updated:
- October 5, 2026 at 10:07PM
- Listing Office:
- Closing Deals, LLC. : 678-300-5618
- Listing Agent:
- JUEL MCGHEE : 678-300-5618
- Contact:
- 678-300-5618
- MLS ID:
- 7847960

- General: StorageGarage(s)Outbuilding
- Style: Bungalow
- Other Structures: Front PorchDeckSide PorchCovered
- Pool: None
- Parking: Garage
- Roofing: Shingle
- Windows: Insulated Windows
- General: Wood SidingTwoConcrete Perimeter
- Road/Access: City Street
- Originating MLS: First Multiple Listing Service
- County: Fulton - GA
- Zoning: o14 017100140024
- View: City
- Fencing: Back YardFenced
- Utilities: Cable AvailableElectricity AvailableNatural Gas AvailableSewer AvailableWater Available220 Volts
- Water: Public
- Sewer: Public Sewer
- Source: First Multiple Listing Service
This listing courtesy of JUEL MCGHEE , Closing Deals, LLC.
Monthly Payment
- Principal & Interest $
- Property Taxes $
- Home Insurance $
- VA Funding Fee $

 New - 3 days ago