1849 Pinedale Drive NW, Atlanta, GA 30314
- 6 beds |
- 3 baths |
- 1,344 sqft
 Single-Family Home
 Built in 1960
 0.26acre lot
 —— car garage
 $260/sqft
 Listed 1 month ago
Property Description
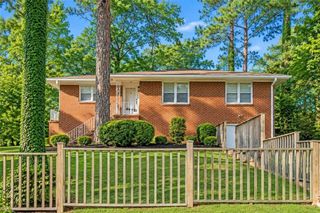
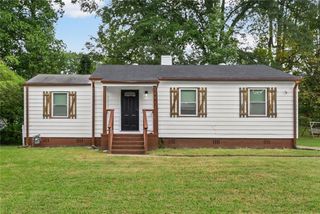
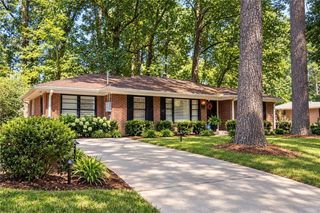
This exceptionally attractive and charming, 4-sided brick ranch style home offers 6 total bedroom, 2.5 baths, a full newly finished daylight basement. All situated in the well established Urban Villa Subdivision. The main level features 3 spacious bedrooms, 2 full baths, large living room with fireplace, separate formal dining room, and newly refinished hardwood floors. Updated kitchen featuring new countertops, back splash, ceramic tiled floor, and offers abundant cabinet space. The basement has been completely remodeled and adds tremendous space. Certain areas could function as office space, entertainment, recreation area, in-law suite, or additional privacy for family and friends. It features 3 additional bedrooms, comfortable living room, half bath, new tile carpets, an oversized storage room. Fresh paint on interior walls/ceilings and exterior trim enhances the homes crisp, move-in-ready feel. The property sits on a large level corner Lot with excellent street appeal and plenty of room to grow. Whether you are a home buyer seeking a spacious primary residence or an investor looking for opportunity, this property delivers. The level corner Lot may be eligible to subdivision for new construction, a Children's Day Care Facility, a Veterans Assisted Living Senior Home---just a few of the many uses. This property is truly a must-see. Bring your qualified buyers promptly to experience the full potential of this remarkable home. Some rooms are AI staged. Those same rooms are also shown being empty of any furniture.
- Listing Status:
- Active
- Date Added:
- October 7, 2026
- Data Last Updated:
- November 11, 2026 at 7:06PM
- Listing Office:
- Homeland Realty Group, LLC. : 770-708-8000
- Listing Agent:
- ALLEN MCKEOWN : 404-210-8106
- Contact:
- 770-708-8000
- MLS ID:
- 7845788

- General: LightingRain GuttersShed(s)
- Style: Ranch
- Other Structures: Front Porch
- Pool: None
- Parking: CarportCoveredDrivewayLevel Driveway
- Roofing: Asbestos Shingle
- Windows: Aluminum FramesDouble Pane WindowsWindow Treatments
- General: BrickBrick 4 SidesOneSlab
- Road/Access: City Street
- Originating MLS: First Multiple Listing Service
- County: Fulton - GA
- Zoning: Lot 2Block BUrban Villa Subdivision14 017500170563
- View: City
- Fencing: None
- Utilities: Cable AvailableElectricity AvailableNatural Gas AvailablePhone AvailableSewer AvailableWater Available110 Volts220 Volts220 Volts in Laundry
- Water: Public
- Sewer: Public Sewer
- Source: First Multiple Listing Service
This listing courtesy of ALLEN MCKEOWN , Homeland Realty Group, LLC.
Monthly Payment
- Principal & Interest $
- Property Taxes $
- Home Insurance $
- VA Funding Fee $