1850 Canmont Drive NE, Atlanta, GA 30319
- 5 beds |
- 3 baths |
- 2,819 sqft
 Single-Family Home
 Built in 2005
 0.27acre lot
 —— car garage
 $319/sqft
 Listed 18 days ago
Property Description
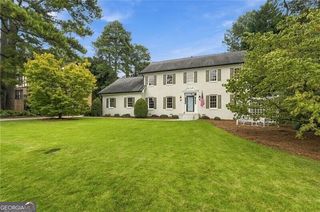
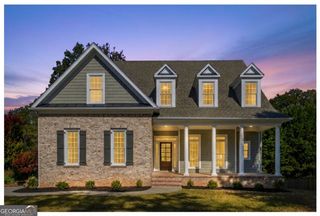
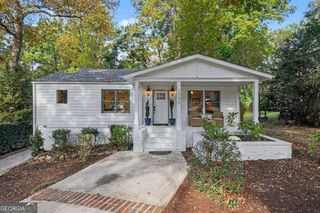
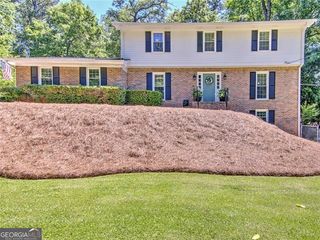
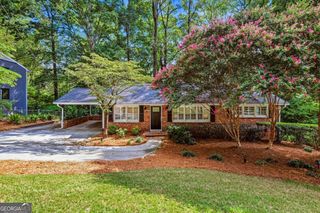
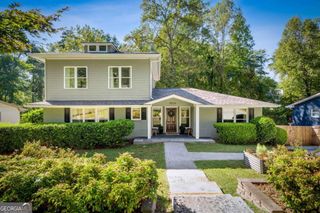
Just minutes from parks, shopping, restaurants, PDK and much more, this is the home you have been waiting for! From the moment you step onto the rocking-chair front porch, you'll know you're home. Boasting 5 bedrooms, 3 full bathrooms, this open-concept floor plan features high ceilings and hardwoods throughout and tons of natural light. The main level features a bright, open kitchen that flows into the dinning room and fireside family room, as well as a private office that can easily serve as a main-level bedroom, walk-in closet, private door to the private backyard and adjacent full bath. Upstairs, the oversized primary suite serves as a private retreat, featuring a spacious walk-in closet and spa-like en-suite bath with a double vanity and large doulble head walk-in shower. Three additional spacious bedrooms with walk-in closest, a bathroom, laundry room and reading nook perfect for some quiet time. The exterior boasts a seamless walk-out to an amazing four-season room overlooking the beautifully manicured, flat, fenced, and entirely pool-ready backyard framed by mature trees for ultimate privacy, just ready for pets and weekend BBQs. This slice of heaven is just wating for you!
- Listing Status:
- Active
- Date Added:
- October 24, 2026
- Data Last Updated:
- November 11, 2026 at 10:06PM
- Listing Office:
- Keller Williams Realty First Atlanta : 404-531-5700
- Listing Agent:
- Staci Woulfin : 678-429-4709
- MLS ID:
- 10882088

- General: Garden
- Style: Brick 3 SideBrick FrontCraftsmanTraditional
- Parking: GarageAttachedKitchen LevelParking spaces: 2
- Roofing: Composition
- Windows: Double Pane Windows
- General: Wood SidingTwoSlab
- HOA Amenities: 0.0
- Originating MLS: Georgia MLS 2
- County: DeKalb
- Zoning: 18 243 12 040
- Fencing: Back YardChain LinkFencedPrivacyWood
- Utilities: Cable AvailableElectricity AvailableNatural Gas AvailablePhone AvailableSewer AvailableWater AvailableElectricity on Property
- Water: Public
- Sewer: Public Sewer
- Source: Georgia MLS 2
This listing courtesy of Staci Woulfin , Keller Williams Realty First Atlanta
Monthly Payment
- Principal & Interest $
- Property Taxes $
- Home Insurance $
- VA Funding Fee $