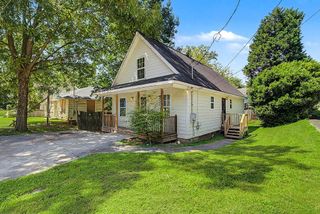
1853 Beecher Road, Atlanta, GA 30310
- 3 beds |
- 2 baths |
- 1,498 sqft
 Single-Family Home
  Built in 2019
  0.25acre lot
 —— car garage
  $227/sqft
  Listed 8 days ago
Property Description
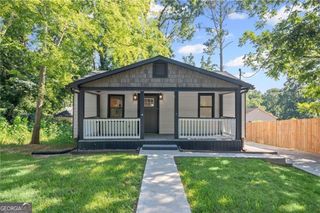
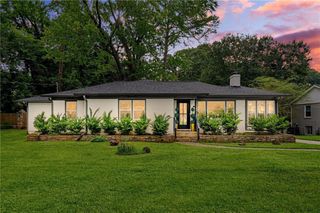
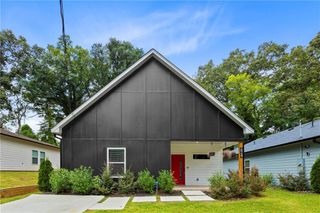
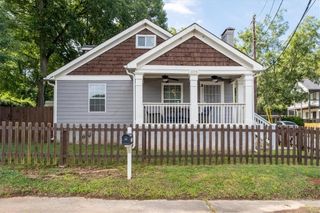
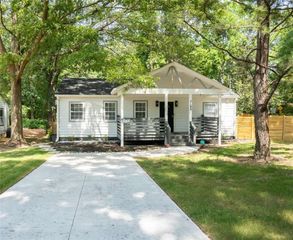
Beautiful Craftsman Ranch in Southwest Atlanta. Stylish * Comfortable * Convenient * Move-In Ready. Nestled Right Across From John White Golf Course & Joseph McGhee Tennis Center. Welcome to this Charming Ranch home, where timeless character meets modern style, comfort, and convenience in one of Southwest Atlanta's most desirable neighborhoods. From the moment you arrive, you'll appreciate the great curb appeal, spacious private rear deck, large yard, convenient for relaxing, entertaining, and enjoying outdoor living. Inside, the bright and inviting spacious living room offers stylish and functional space for everyday living and entertaining. Enjoy the beauty of original quality wood floors, an updated kitchen that features quartz countertops, a large island, and stainless-steel appliances. The home offers three bedrooms and two full bathrooms, including a modernly designed owner's suite with a spa-inspired bathroom which includes a luxurious soaking tub and a separate designer tile shower. Enjoy an exceptional location with a community park directly across the street, offering tennis courts, a golf course, and walking trails. You're also just minutes from Atlanta's BeltLine, Downtown museums and entertainment, major interstates, and Hartsfield-Jackson Atlanta International Airport. Schedule a showing today and come experience this exceptional Atlanta home!
- Listing Status:
- Active
- Date Added:
- August 13, 2026
- Data Last Updated:
- August 21, 2026 at 12:07PM
- Listing Office:
- Georgia Passion Realty, LLC. : 678-791-8300
- Listing Agent:
- JOYCELYN LEE : 678-791-8300
- Contact:
- info@georgiapassionrealty.com
- MLS ID:
- 7824093

- General: OtherPrivate YardStorage
- Style: A-FrameCraftsmanTraditional
- Other Structures: Patio
- Pool: None
- Parking: CarportGarage Faces RearGarage Faces SideParking PadParking spaces: 4
- Roofing: CompositionOther
- Windows: Double Pane WindowsENERGY STAR Qualified WindowsWood Frames
- General: BrickStuccoOneBlock
- Road/Access: City StreetOther
- HOA Amenities: 0.0
- Originating MLS: First Multiple Listing Service
- County: Fulton - GA
- Zoning: DIST:05 CITY/MUNI/TWP:CITY OF ATLANTA WESTWOOD MOVE TO NBHD 1465314 017100070221
- View: City
- Fencing: Back YardFront YardPrivacy
- Utilities: Cable AvailableUnderground Utilities220 Volts
- Water: Public
- Sewer: Public Sewer
- Source: First Multiple Listing Service
This listing courtesy of JOYCELYN LEE , Georgia Passion Realty, LLC.
Monthly Payment
- Principal & Interest $
- Property Taxes $
- Home Insurance $
- VA Funding Fee $

 New - 1 day ago