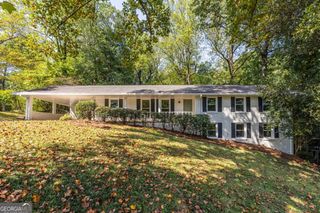
1877 Chrysler Drive NE, Atlanta, GA 30345
- 3 beds |
- 2 baths |
- 1,745 sqft
 Single-Family Home
  Built in 1963
  0.4acre lot
 —— car garage
  $361/sqft
  Listed 10 days ago
Property Description
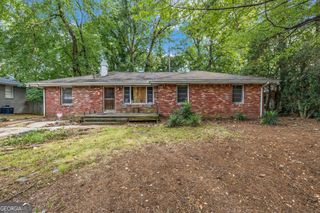
This updated home offers comfortable living spaces, modern conveniences, and a spacious outdoor setting on .4 acres. Located in a desirable area with access to highly rated schools, including Oak Grove Elementary, Henderson Middle, and Lakeside High School, this home offers both convenience and an appealing lifestyle. The light-filled living room welcomes you into the home and flows naturally to a separate dining room, perfect for everyday meals or entertaining. The updated kitchen, featuring an open-concept connection to the family room, makes gathering with family and friends effortless. Enjoy casual dining at the breakfast bar or in the adjacent breakfast area. The primary suite provides a private retreat with a renovated bathroom featuring a walk-in shower. Two additional bedrooms share a convenient hall bathroom, offering flexibility for guests, family, or a home office. A generously sized laundry room adds practicality with valuable additional pantry or storage space. Step outside to a lovely patio with brick railing overlooking the expansive, level yard-an ideal setting for outdoor dining, play, gardening, or simply enjoying the surrounding space. A two-car carport adds convenience and shelter. Conveniently located near Emory University, the CDC, and I-85, this home offers easy access to major employment centers, healthcare, shopping, dining, and Atlanta amenities. With its inviting layout, meaningful updates, generous lot, and exceptional location, this property is a wonderful place to call home.
- Listing Status:
- Active
- Date Added:
- September 17, 2026
- Data Last Updated:
- September 26, 2026 at 2:08AM
- Listing Office:
- Compass : 404-668-6621
- Listing Agent:
- Alison Sternfels : 404-569-3674
- MLS ID:
- 10846513

- General: Outbuilding
- Style: Brick 4 SideRanch
- Parking: CarportAttachedKitchen LevelParking spaces: 2
- Roofing: Composition
- General: BrickOneBlock
- HOA Amenities: 0.0
- Originating MLS: Georgia MLS 2
- County: DeKalb
- Zoning: 18 194 01 035
- Fencing: Back YardChain LinkWood
- Utilities: Cable AvailableElectricity AvailableNatural Gas Available220 VoltsElectricity on Property
- Water: Public
- Sewer: Septic Tank
- Source: Georgia MLS 2
This listing courtesy of Alison Sternfels , Compass
Monthly Payment
- Principal & Interest $
- Property Taxes $
- Home Insurance $
- VA Funding Fee $

 New - 22 hours ago