1886 Timothy Drive NE, Atlanta, GA 30329
- 6 beds |
- 6 baths |
- 4,500 sqft
 Single-Family Home
  Built in 2026
  0.43acre lot
 —— car garage
  $399/sqft
  Listed 23 days ago
Property Description
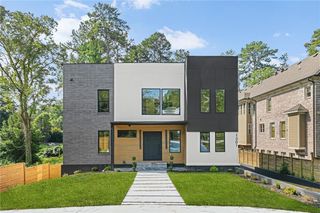
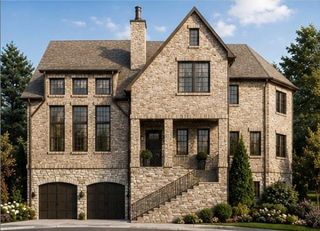
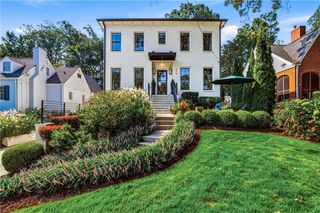
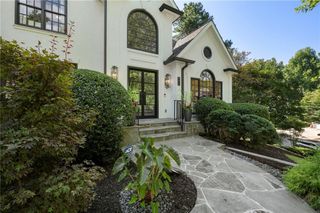
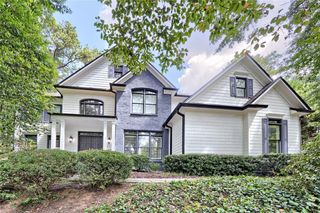
NEW CONSTRUCTION WITH STUNNING DESIGN, POSITIONED NEAR EMORY AND CHILDREN'S HEALTHCARE. 5000 SQUARE FEET WITH 2,200 SQUARE FEET IN UNFINISHED BASEMENT. THIS HOME FEATURES 10-FOOT CEILINGS THAT CREATE AN IMPRESSIVE SENSE OF OPENNESS. 6.5-INCH WHITE OAK FLOORING. 6 BEDROOMS AND 5.5 BATHROOMS. OVERSIZED MASTER BEDROOM WITH SITTING AREA AND FIREPLACE. WHITE MARBLE MASTER RETREAT WITH VAULTED CEILINGS, WALK-IN SHOWER, PORCELAIN SOAKING TUB, AND GENEROUS CUSTOM-BUILT WALK-IN CLOSET. 6 BEDROOMS AND/OR UPSTAIRS FAMILY MEDIA ROOM. THE GOURMET KITCHEN OPENS TO THE FAMILY ROOM WITH A FIREPLACE AND TO A SUNROOM WITH VAULTED CEILINGS AND A FIREPLACE. PANELLED DINING ROOM ACCOMMODATES 14 COMFORTABLY. FORMAL OFFICE/STUDY WITH GLASS BIFOLD DOOR. 1 BEDROOM ON MAIN LEVEL. TOTAL OF 4 FIREPLACES. DAYLIGHT BASEMENT & 3 CAR GARAGE. HOME BUILDER WARRANTY. COME SEE!!
- Listing Status:
- Active
- Date Added:
- September 9, 2026
- Data Last Updated:
- September 26, 2026 at 5:08AM
- Listing Office:
- Nelson Rives Realty, Inc. : 770-451-2323
- Listing Agent:
- MICHAEL MILLER : 678-886-2280
- Contact:
- 770-451-2323
- MLS ID:
- 7832078

- General: None
- Style: Traditional
- Other Structures: DeckPatio
- Pool: None
- Parking: AttachedDrivewayGarage Door OpenerGarage Faces SideKitchen Level
- Roofing: Composition
- Windows: Double Pane Windows
- General: Brick FrontConcreteTwoSlab
- Road/Access: County Road
- HOA Amenities: 0.0
- Originating MLS: First Multiple Listing Service
- County: Dekalb - GA
- Zoning: Book 25855 Page 19418 157 03 079
- View: Neighborhood
- Fencing: None
- Utilities: Cable AvailableElectricity AvailableNatural Gas AvailablePhone AvailableSewer AvailableUnderground UtilitiesWater Available220 Volts
- Water: Public
- Sewer: Public Sewer
- Source: First Multiple Listing Service
This listing courtesy of MICHAEL MILLER , Nelson Rives Realty, Inc.
Monthly Payment
- Principal & Interest $
- Property Taxes $
- Home Insurance $
- VA Funding Fee $

 New - 1 day ago