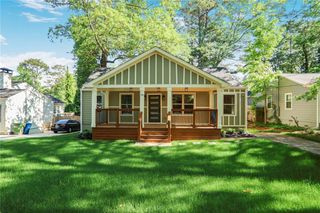
1888 Joseph E Boone Boulevard NW, Atlanta, GA 30314
- 3 beds |
- 3 baths |
- 1,708 sqft
 Single-Family Home
  Built in 2008
  8,407sqft lot
 —— car garage
  $202/sqft
  Listed 4 days ago
Property Description
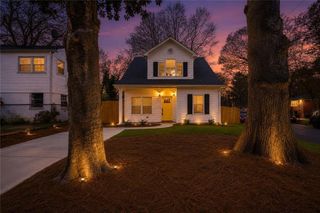
Privacy, space, and in-town convenience in Dixie Hills. This 2008-built 3-bedroom, 2-bathroom home backs directly to forest, with a huge, very private fenced backyard that feels miles from the city. Westside Park, the Atlanta BeltLine, Midtown, and I-20 are all under 10 minutes away. The home has three outdoor living spaces: two covered front porches, one off the living room and one off the primary bedroom upstairs, plus a back deck overlooking the wooded yard. There's room for morning coffee, gardening, pets, and entertaining. The main level has hardwood floors, high ceilings, a fireplace, and main-level laundry. The kitchen is built around a large raised island with quartz countertops, newer appliances, and an unusual amount of cabinet storage. Upstairs, LVT flooring runs throughout, along with walk-in closets. The primary suite has its own covered porch and an en-suite bath with double vanities. New insulation improves comfort and efficiency, and an off-street driveway makes parking easy. Westside Park is Atlanta's newest and largest park, with ADA-accessible trails, a playground, workout equipment, pavilions, green space, and Bellwood Quarry overlooks. The BeltLine connects you to trails and restaurants citywide, and I-20 keeps the rest of metro Atlanta within easy reach. A rare mix of privacy, green space, and commuter access at a compelling price. Schedule your showing today.
- Listing Status:
- Active
- Date Added:
- October 1, 2026
- Data Last Updated:
- October 5, 2026 at 10:07PM
- Listing Office:
- Bolst : 404-482-2293
- Listing Agent:
- DAVID GARRISON : 404-668-4645
- Contact:
- 404-482-2293
- MLS ID:
- 7848148

- General: GardenPrivate YardPrivate EntranceRear Stairs
- Style: ColonialCraftsman
- Other Structures: Patio
- Pool: None
- Parking: DrivewayAttachedKitchen LevelParking spaces: 3
- Roofing: Composition
- Windows: Insulated WindowsDouble Pane Windows
- General: Cement SidingOtherTwoBlock
- Road/Access: City Street
- HOA Amenities: 0.0
- Originating MLS: First Multiple Listing Service
- County: Fulton - GA
- Zoning: DIXIE HILLS REVIEWED PER GAMLS 2.202014 017400100116
- View: NeighborhoodTrees/Woods
- Fencing: Back Yard
- Utilities: Phone AvailableSewer AvailableWater AvailableCable AvailableElectricity AvailableNatural Gas Available110 Volts220 Volts in Laundry220 Volts
- Water: Public
- Sewer: Public Sewer
- Source: First Multiple Listing Service
This listing courtesy of DAVID GARRISON , Bolst
Monthly Payment
- Principal & Interest $
- Property Taxes $
- Home Insurance $
- VA Funding Fee $

 New - 3 days ago