1912 Northside Drive NW, Atlanta, GA 30318
- 2 beds |
- 3 baths |
- 2,756 sqft
 Single-Family Home
  Built in 1967
  0.29acre lot
 —— car garage
  $327/sqft
  Listed 7 days ago
Property Description
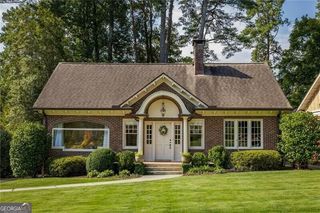
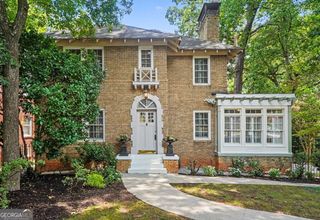
Discover an absolute jewel in the heart of Buckhead, where timeless architectural charm meets sophisticated modern living. Thoughtfully renovated with impeccable attention to detail, this classic residence offers a seamless blend of character, elegance, and contemporary comfort. An inviting, open floor plan creates an effortless flow between the living and dining rooms and the magazine-worthy chef's kitchen, making the home ideal for both everyday living and entertaining. Step outside to an expansive entertaining patio, complete with a custom pergola and distinctive concrete block wall, creating a beautiful setting for outdoor gatherings and relaxation. Upstairs, two generously sized bedrooms offer exceptional comfort and privacy, each featuring ample closet space and its own en-suite bathroom. Every detail has been carefully considered, from the manicured ivy adorning the exterior and the striking checkerboard floors in the entry foyer to the natural interior trim and thoughtfully selected designer wallpaper that add warmth, texture, and personality throughout. A drive-under two-car garage and abundant storage provide the everyday functionality to complement the home's refined design. Perfectly positioned in one of Atlanta's most desirable locations, this exceptional Buckhead residence offers unparalleled access to some of the city's premier recreational destinations, including Bobby Jones Golf Course, Bitsy Grant Tennis Center, and the Atlanta BeltLine's Northside Trail. A rare combination of timeless character, thoughtful renovations, exceptional outdoor living, and an unbeatable Buckhead location. This is a home that truly has it all. Schedule your private showing and experience it for yourself!
- Listing Status:
- Active
- Date Added:
- September 18, 2026
- Data Last Updated:
- September 26, 2026 at 3:07AM
- Listing Office:
- Compass : 404-668-6621
- Listing Agent:
- Ashton Lewis : 770-895-7477
- MLS ID:
- 10848613

- Style: Colonial
- Parking: Off StreetParking spaces: 4
- Roofing: Composition
- General: StoneTwo
- HOA Amenities: 0.0
- Originating MLS: Georgia MLS 2
- County: Fulton
- Zoning: 17 015300141001
- Utilities: Cable AvailableElectricity AvailableNatural Gas AvailablePhone AvailableSewer AvailableOtherElectricity on Property
- Water: Public
- Sewer: Public Sewer
- Source: Georgia MLS 2
This listing courtesy of Ashton Lewis , Compass
Monthly Payment
- Principal & Interest $
- Property Taxes $
- Home Insurance $
- VA Funding Fee $