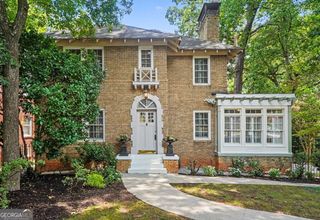
1924 Hallman Street NE, Atlanta, GA 30317
- 4 beds |
- 3 baths |
- 2,400 sqft
 Single-Family Home
  Built in 2016
  5,663sqft lot
 —— car garage
  $479/sqft
  Listed 3 days ago
Property Description
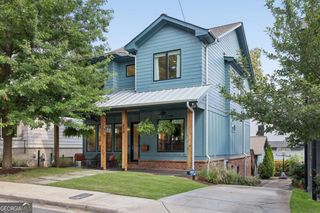
A rare offering in the heart of Kirkwood, this exceptional residence blends refined design with effortless livability, anchored by a resort-caliber backyard that is rarely found intown. Just two blocks from beloved neighborhood destinations-including Bessie Branham Park, Tap Room, Elmyriachi, Urban Pie, Le Petit Marche, Dulce Vegan Bakery, Evergreen Butcher & Baker, and more-you'll enjoy the best of Kirkwood's vibrant, walkable lifestyle. Designed for both everyday comfort and unforgettable entertaining, the private backyard retreat is the showpiece featuring a gunite saltwater pool with a PebbleTec finish, an Ipe hardwood deck, professionally designed landscaping, landscape lighting, a fire pit, smart irrigation system, and a fully fenced yard that feels like your own boutique resort. Inside, the home offers 4 bedrooms, plus a dedicated office & 3 full baths, thoughtfully arranged across a light-filled open floor plan with hardwood floors and custom cellular blinds throughout. The inviting living room is framed by soaring wood-beamed ceilings and a stunning freestanding Mid-Century Modern electric fireplace, creating a space that is both sophisticated and welcoming. The private office is equally impressive, featuring custom iron-and-glass barn doors and built-in shelving. At the heart of the home, the chef's kitchen is beautifully appointed with an oversized island, breakfast bar, marble countertops, gas cooking, stainless steel appliances, a water filtration system, extensive cabinetry, and an expansive walk-in pantry-designed to be as functional as it is beautiful. A custom iron staircase leads upstairs to the serene primary suite, where two custom-designed walk-in closets complement a spa-inspired bath featuring a deep soaking tub, separate glass shower, dual vanity with quartzite countertops, and abundant storage. Two additional bedrooms, a beautifully finished hall bath, and an upstairs laundry room complete the second level, with the washer and dryer included. The screened porch seamlessly extends the living space outdoors, overlooking one of Kirkwood's most exceptional private backyards. Whether hosting summer gatherings by the pool, enjoying quiet evenings around the fire pit, or simply unwinding in your own private oasis, this home offers a lifestyle that is truly difficult to replicate. Combining timeless finishes, thoughtful craftsmanship, and an unbeatable location, this is intown living at its finest.
- Listing Status:
- Active
- Date Added:
- August 20, 2026
- Data Last Updated:
- August 21, 2026 at 12:07PM
- Listing Office:
- HomeSmart : 404-876-4901
- Listing Agent:
- Christina Milardo : 404-790-9170
- MLS ID:
- 10828401

- General: GardenSprinkler SystemShed(s)
- Style: Traditional
- Pool: In GroundSalt Water
- Parking: AttachedParking spaces: 3
- Roofing: Composition
- Windows: Double Pane WindowsWindow Treatments
- General: ConcreteTwo
- HOA Amenities: None
- Originating MLS: Georgia MLS 2
- County: DeKalb
- Zoning: 15 206 01 023
- Fencing: Back YardFencedPrivacyWood
- Utilities: Cable AvailableElectricity AvailableHigh Speed InternetNatural Gas AvailablePhone AvailableSewer ConnectedWater AvailableElectricity on Property
- Water: Public
- Sewer: Public Sewer
- Source: Georgia MLS 2
This listing courtesy of Christina Milardo , HomeSmart
Monthly Payment
- Principal & Interest $
- Property Taxes $
- Home Insurance $
- VA Funding Fee $

 New - 1 day ago