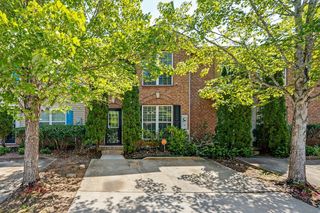
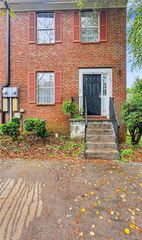
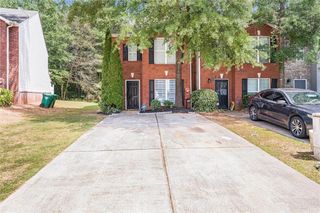
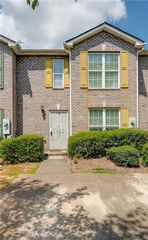
1955 Shawn Wayne Circle SE, Atlanta, GA 30316
- 3 beds |
- 3 baths |
- 1,382 sqft
 Town Home
  Built in 2002
  1,742sqft lot
 —— car garage
  $152/sqft
  Listed 2 months ago
Property Description
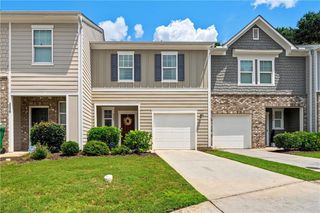
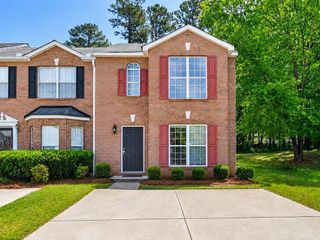
Welcome to your beautifully updated end-unit townhome! Tucked away in a quiet, tree-lined community, this move-in-ready residence offers the perfect blend of modern upgrades, thoughtful design, and private outdoor space. Step inside to find fresh interior paint and durable luxury vinyl plank flooring that flows seamlessly across the open-concept main level. The spacious living room opens directly into a sun-filled dining nook with a classic bay window, creating an effortless layout for entertaining. At the heart of the home, the chef-inspired kitchen features pristine white cabinetry, upgraded hardware, and a full suite of sleek stainless steel appliances. A stylish main-level powder room with a modern vessel sink offers ultimate convenience for guests. Upstairs, retreat to the generous primary suite featuring plush new carpet, exceptional natural light, ample closet space, and a private en-suite bathroom. Two additional light and bright bedrooms offer great flexibility for guest rooms, nursery, or a dedicated home office, all served by a full hallway bath. Out back, step onto your private patio overlooking a fully fenced yard space—an ideal spot for outdoor dining, gardening, or relaxing. As a desirable end unit, you'll enjoy extra privacy, expanded green space, and dedicated parking directly out front. Exceptional location close to top shopping, dining, and parks!
- Listing Status:
- Pending
- Date Added:
- August 7, 2026
- Data Last Updated:
- September 26, 2026 at 7:06AM
- Listing Office:
- Keller Williams Realty West Atlanta : 470-907-8266
- Listing Agent:
- Reginald Gholston : 404-210-4166
- Contact:
- 470-907-8266
- MLS ID:
- 7817067

- General: Recessed Lighting
- Rooms: Other
- Appliances: DishwasherElectric RangeMicrowaveRefrigerator
- Laundry: Laundry ClosetMain Level
- Basement: None
- Flooring: CarpetLuxury Vinyl
- A/C: Ceiling Fan(s)Central Air
- Heating: Central
- Fireplace: Fireplaces: 0
- Disability Feature: None
- Eco/Green Feature: NoneNone
- General: None
- Style: Townhouse
- Other Structures: None
- Pool: None
- Parking: Parking Lot
- Roofing: Composition
- Windows: None
- General: BrickTwoSlab
- Road/Access: Other
- HOA Amenities: Maintenance Grounds200.0Quarterly
- Originating MLS: First Multiple Listing Service
- County: Dekalb - GA
- Zoning: ROLLING RIDGE PHASE-3 BLOCK A LOT 25 8-30-02 27 X 68 X 27 X 68 . . . . . . . . . . . . . . . . . . 0.04AC15 141 05 026
- View: Other
- Fencing: Fenced
- Utilities: Electricity AvailableSewer Available110 Volts
- Water: Public
- Sewer: Public Sewer
- Source: First Multiple Listing Service
This listing courtesy of Reginald Gholston , Keller Williams Realty West Atlanta
Monthly Payment
- Principal & Interest $
- Property Taxes $
- Home Insurance $
- VA Funding Fee $