
1972 McJenkin Drive NE, Atlanta, GA 30345
- 4 beds |
- 2 baths |
- 1,738 sqft
 Single-Family Home
  Built in 1958
  0.31acre lot
 —— car garage
  $288/sqft
  Listed 5 days ago
Property Description
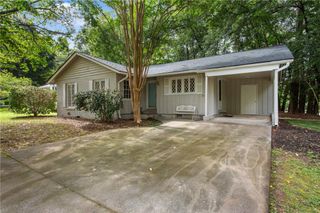
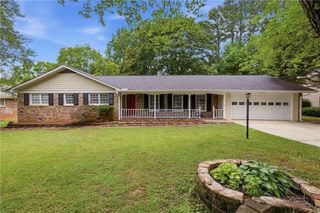
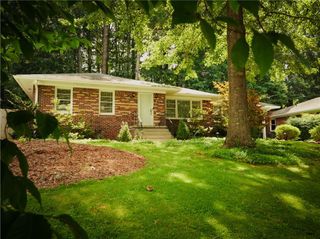
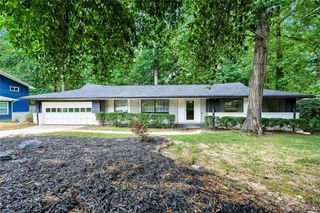
Full of character and thoughtfully maintained, this charming mid-century home offers a warm, inviting atmosphere in an unbeatable location with quick access to Chamblee, Atlanta, Decatur, and everything inside the perimeter. From the moment you walk in, the high beamed ceilings create a cozy yet spacious feel. The open floor plan connects the living room, kitchen, and sunroom, making everyday living and entertaining effortless. The kitchen features granite countertops, wood cabinetry, bar seating, and open sightlines throughout the main level, while the sunroom provides a bright and cheerful dining space overlooking the backyard or additional seating area. Upstairs, you'll find two comfortable bedrooms and a shared full bathroom. The lower level offers two additional bedrooms and a second full bath, including a versatile room with a fireplace and French doors opening to a private patio, perfect as a second living room, home office, guest suite, or flex space. Outside, the fenced backyard offers both covered and uncovered patio areas, creating multiple spaces to relax, entertain, or enjoy time with family and pets. Combining timeless mid-century charm, flexible living spaces, and a fantastic location, this home is ready to welcome its next owners.
- Listing Status:
- Active
- Date Added:
- August 6, 2026
- Data Last Updated:
- August 11, 2026 at 7:09AM
- Listing Office:
- Atlanta Communities : 770-637-5070
- Listing Agent:
- Kim Sutton Adair : 770-335-1852
- Contact:
- 770-335-1852
- MLS ID:
- 7817414

- General: Private Yard
- Style: Mid-Century Modern
- Other Structures: PatioCovered
- Pool: None
- Parking: On StreetCarportDrivewayParking spaces: 2
- Roofing: Composition
- Windows: None
- General: BrickTwoSlab
- Road/Access: City Street
- HOA Amenities: 0.0
- Originating MLS: First Multiple Listing Service
- County: Dekalb - GA
- Zoning: See docs18 204 01 063
- View: Trees/Woods
- Fencing: FencedBack Yard
- Utilities: Electricity AvailableNatural Gas AvailableSewer AvailableWater Available110 Volts
- Water: Public
- Sewer: Public Sewer
- Source: First Multiple Listing Service
This listing courtesy of Kim Sutton Adair , Atlanta Communities
Monthly Payment
- Principal & Interest $
- Property Taxes $
- Home Insurance $
- VA Funding Fee $

 New - 3 days ago