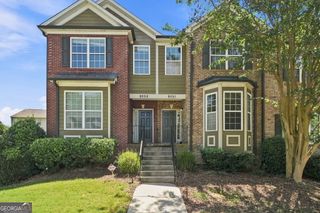
20 Pine Canyon Drive SW 13, Atlanta, GA 30331
- 3 beds |
- 3 baths |
- 1,580 sqft
 Town Home
  Built in 2003
  3,049sqft lot
 —— car garage
  $123/sqft
  Listed 22 days ago
Property Description
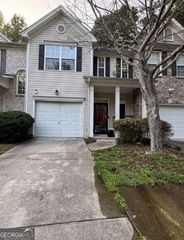
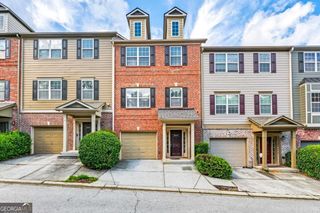
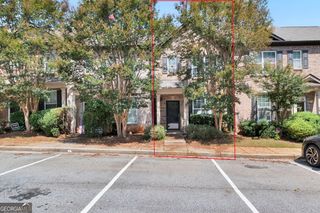
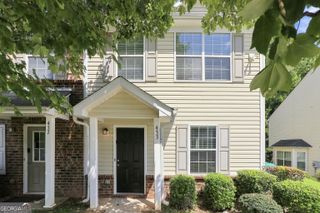
Welcome to this beautifully remodeled three-bedroom, two-and-a-half-bathroom townhouse in Atlanta complete with a NEW ROOF and HVAC! Recently updated with a fresh, modern feel, this home offers stylish finishes and thoughtful details throughout. The kitchen features stainless steel appliances, attractive finishes, and beautiful updated light fixtures, with a convenient view into the living room where a cozy fireplace creates a warm and inviting focal point. Large windows fill the home with natural light, while vaulted ceilings upstairs add an airy and spacious feel. The primary bedroom offers the added convenience of two closets, providing excellent storage space. A laundry room is conveniently located upstairs, making everyday living easy and efficient. Outside, enjoy the covered front patio, perfect for relaxing or greeting guests. With its recent remodeling, modern finishes, abundant natural light, and inviting living spaces, this townhouse is move-in ready and ready to welcome its next owner! -LEAVE SELLER INFO BLANK ON OFFERS (WE WILL COMPLETE THIS INFO OURSELVES). -LISTING AGENT IS ALSO OWNER -OFFERING HOME WARRANTY UP TO $800. BUYER'S AGENT RESPONSIBLE FOR ARRANGING HOME WARRANTY ON BEHALF OF BUYER. -HOUSE DOES NOT MEET THE FHA 91 DAY FLIP RULE UNITL OCTOBER 30TH, 2026. -NO SELLER FINANCING OR SUBJECT TO OFFERS. NO DOUBLE CLOSINGS, NO ASSIGNMENTS AND NO WHOLESALERS. PROOF OF FUNDS REQUIRED WITH ALL OFFERS. -$250 DISCOUNT ON ATTORNEY FEES IF BUYER USES OUR PREFERRED CLOSING ATTORNEY SHERMAN AND PHALEN (ASK ABOUT DISCOUNTED TITLE FEES).
- Listing Status:
- Active
- Date Added:
- September 4, 2026
- Data Last Updated:
- September 26, 2026 at 5:08AM
- Listing Office:
- Nationalrei : 804-381-1526
- Listing Agent:
- Sam Elliott : 943-291-0265
- MLS ID:
- 10841454

- General: Other
- Style: Contemporary
- Parking: Off StreetParking spaces: 0
- Roofing: Other
- Windows: Double Pane Windows
- General: Vinyl SidingTwoSlab
- HOA Amenities: Other2700.0
- Originating MLS: Georgia MLS 2
- County: Fulton
- Zoning: 14 022800040508
- Utilities: Electricity AvailableWater Available220 VoltsElectricity on Property
- Water: Public
- Sewer: Public Sewer
- Source: Georgia MLS 2
This listing courtesy of Sam Elliott , Nationalrei
Monthly Payment
- Principal & Interest $
- Property Taxes $
- Home Insurance $
- VA Funding Fee $

 New - 2 days ago