2030 Main Street NW 406, Atlanta, GA 30318
- 4 beds |
- 4 baths |
- 2,148 sqft
 Town Home
  Built in 2022
  —— sqft lot
  2 car garage
  $244/sqft
  Listed 9 days ago
Property Description
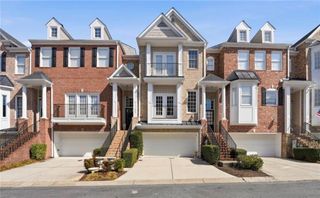
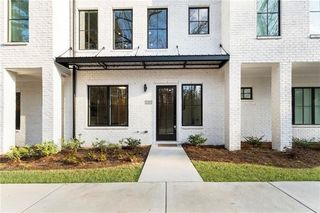
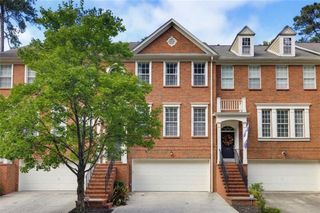
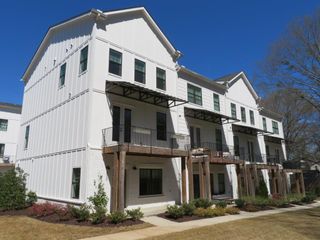
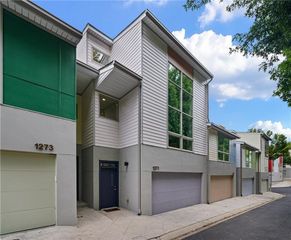
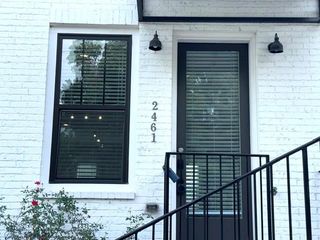
Investor-ready end unit townhome in Atlanta's Upper Westside/Riverside community, offered at $525,000 with immediate rental income. Unit 406 is tenant occupied at $3,700 per month under a lease through April 30, 2027, providing a turnkey investment from day one. This 2022 built Gramercy Plan offers 3 bedrooms, 3.5 baths, 2,148 square feet and a flexible three-level layout. The main level features an open living and dining plan, high ceilings, hardwood floors, white cabinetry, stone countertops, island seating, stainless steel appliances, a pantry and private balcony. Upstairs, the oversized primary suite includes a walk-in closet, double vanity and tiled bath, with 2 additional bedrooms, full bath and laundry. The terrace level offers a private bedroom or flex space and full bath, ideal for guests, an office or gym. Additional highlights include a rear-entry 2 car garage, low maintenance exterior and end unit privacy. Minutes to Westside Village, The Works, Chattahoochee Food Works, Westside Park, Topgolf, Midtown, Buckhead, Downtown, Georgia Tech, I-75 and I-285. EXTRA: Seller also owns end unit #401 and will consider selling both units together for $1,000,000 total. No rental restrictions, showings by appointment only.
- Listing Status:
- Active
- Date Added:
- September 26, 2026
- Data Last Updated:
- October 5, 2026 at 11:06PM
- Listing Office:
- HomeSmart : 404-876-4901
- Listing Agent:
- BENJAMIN ECKLES : 404-989-0220
- Contact:
- 404-989-0220
- MLS ID:
- 7847911

- General: Awning(s)BalconyLightingRain GuttersCourtyardKennel/Dog RunOther
- Style: TownhouseContemporaryModernEuropean
- Other Structures: Front PorchRear PorchDeckSide PorchCovered
- Pool: None
- Parking: AttachedDrive Under Main LevelGarage Door OpenerGarageParking spaces: 2
- Roofing: Other
- Windows: Double Pane WindowsInsulated WindowsWindow Treatments
- General: OtherWood SidingThree Or MoreSlab
- Road/Access: City Street
- HOA Amenities: Maintenance GroundsMaintenance StructureReserve FundSewerTermiteTrash350.0Monthly
- Originating MLS: First Multiple Listing Service
- County: Fulton - GA
- Zoning: ONE RIVERSIDE MRC2C ZONING17 025200080423
- View: City
- Fencing: None
- Utilities: Cable AvailableElectricity AvailablePhone AvailableSewer AvailableWater AvailableNatural Gas Available110 Volts220 Volts
- Water: Public
- Sewer: Public Sewer
- Source: First Multiple Listing Service
This listing courtesy of BENJAMIN ECKLES , HomeSmart
Monthly Payment
- Principal & Interest $
- Property Taxes $
- Home Insurance $
- VA Funding Fee $