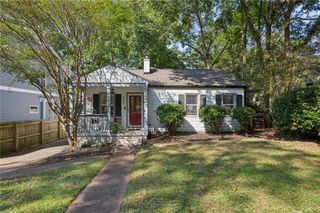
204 Norwood Avenue NE, Atlanta, GA 30317
- 3 beds |
- 2 baths |
- 1,150 sqft
 Single-Family Home
  Built in 1957
  8,712sqft lot
 —— car garage
  $530/sqft
  Listed 11 days ago
Property Description
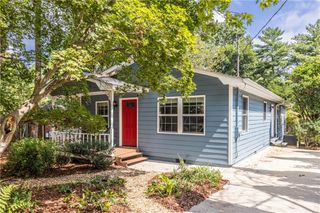
Exceptional opportunity in the heart of Kirkwood offering an existing residence together with approved construction drawings and site plans for a substantial renovation and expansion. The proposed completed design features approximately 2,235 square feet of main living space with 3 bedrooms and 3 full baths, plus plans for an approximately 650-square-foot ADU and 2-car garage—creating outstanding flexibility for additional living space, a guest suite, home office, or other permitted use. A appraisal by Georgia Valuation Professionals concluded a prospective completed value of $1.5M based on completion according to the plans and specifications, subject to final completion and inspection. The existing home retains much of its Kirkwood charm, including hardwood floors, built-in bookcases, a fireplace, welcoming front porch and an open flow between the living room, kitchen and side porch. The kitchen features updated cabinetry, butcher-block countertops, a farmhouse sink and abundant natural light. The home currently offers three bedrooms, multiple baths, a mudroom, laundry area and convenient access to the spacious backyard and covered parking. The property also features upgraded windows, newer HVAC, a patio, storage shed and a generous backyard with substantial potential. Located near Bessie Branham Park, Drew Charter School, Pratt-Pullman Yard, neighborhood restaurants and MARTA, this property presents a rare opportunity for an owner-occupant, builder or investor to acquire a well-located Kirkwood property with significant planning and design work already completed. Approved construction drawings and site plans are included with the sale. Buyers should independently verify permits, plans, zoning, proposed improvements, ADU eligibility, square footage and projected values.
- Listing Status:
- Active
- Date Added:
- September 14, 2026
- Data Last Updated:
- September 26, 2026 at 4:09AM
- Listing Office:
- HomeSmart : 404-876-4901
- Listing Agent:
- Keneesha Bonner : 404-645-1052
- Contact:
- 404-645-1052
- MLS ID:
- 7838178

- General: Private YardStorage
- Style: Ranch
- Other Structures: None
- Pool: None
- Parking: DrivewayParking spaces: 0
- Roofing: Composition
- Windows: Insulated Windows
- General: HardiPlank TypeOneSlab
- Road/Access: City StreetPrivate Road
- Originating MLS: First Multiple Listing Service
- County: Dekalb - GA
- Zoning: PROVIDED BY ATTONERY15 211 02 021
- View: CityOther
- Fencing: Back YardFenced
- Utilities: Cable AvailableElectricity AvailableNatural Gas AvailablePhone AvailableWater AvailableOtherNone
- Water: Public
- Sewer: Public Sewer
- Source: First Multiple Listing Service
This listing courtesy of Keneesha Bonner , HomeSmart
Monthly Payment
- Principal & Interest $
- Property Taxes $
- Home Insurance $
- VA Funding Fee $

 New - 23 hours ago