204 South Avenue SE A, Atlanta, GA 30315
- 4 beds |
- 5 baths |
- 3,096 sqft
 Rental
 Built in 2024
 2,831sqft lot
 —— car garage
 $1/sqft
 Listed 1 month ago
Property Description
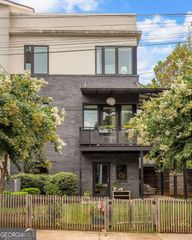
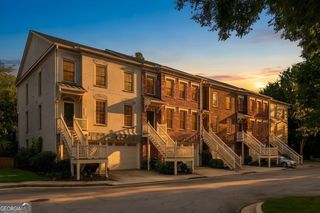
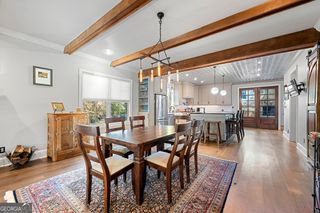
This One-of-a-Kind modern residence in the heart of Summerhill delivers architecture, lifestyle, and location in a way rarely found in Atlanta. Set within a historic single-family neighborhood yet surrounded by intown energy, this home was designed to be experienced. The Open-Concept Main Level is anchored by a dramatic Sunken Living Room wrapped in glass, featuring a Built-In Gas Fireplace integrated into the Kitchen Island, a Projector Media Wall, and a fully customized Lighting & Tech Package that creates a cinematic, design-forward atmosphere. At the center, the Chef's Kitchen showcases a premium Miele & Thermador Appliance Suite, In-Wall Coffee System, Wine Cooler, Italian Quartz Waterfall Counters, and bespoke cabinetry perfect for entertaining and everyday living. The Primary Suite offers a serene retreat with custom wall paneling, integrated lighting, and a Spa-Like Bathroom finished with elevated materials and seamless glass accents. The Fourth Floor is the crown jewel, featuring a vaulted Game & Movie Lounge that opens to an expansive Rooftop Deck a true yard in the sky with an Outdoor Kitchen and skyline views, ideal for year-round entertaining. The Fully Finished Lower Level adds versatility with a Media Room & Wet Bar, flexible Fourth Bedroom or Home Office, Guest Bath, and a One-Car Garage. High-end upgrades throughout include Built-In Bluetooth Audio, and a fully customizable lighting system. Walk to Summerhill's Georgia Avenue shops and dining, Grant Park, The Beacon, the BeltLine, and Phoenix Park II, with quick access to Downtown and Hartsfield-Jackson. This is Design-Driven, Intown Living at its best rare, refined, and unforgettable.This One-of-a-Kind modern residence in the heart of Summerhill delivers architecture, lifestyle, and location in a way rarely found in Atlanta. Set within a historic single-family neighborhood yet surrounded by intown energy, this home was designed to be experienced. The Open-Concept Main Level is anchored by a dramatic Sunken Living Room wrapped in glass, featuring a Built-In Gas Fireplace integrated into the Kitchen Island, a Projector Media Wall, and a fully customized Lighting & Tech Package that creates a cinematic, design-forward atmosphere. At the center, the Chef's Kitchen showcases a premium Miele & Thermador Appliance Suite, In-Wall Coffee System, Wine Cooler, Italian Quartz Waterfall Counters, and bespoke cabinetry perfect for entertaining and everyday living. The Primary Suite offers a serene retreat with custom wall paneling, integrated lighting, and a Spa-Like Bathroom finished with elevated materials and seamless glass accents. The Fourth Floor is the crown jewel, featuring a vaulted Game & Movie Lounge that opens to an expansive Rooftop Deck a true yard in the sky with an Outdoor Kitchen and skyline views, ideal for year-round entertaining. The Fully Finished Lower Level adds versatility with a Media Room & Wet Bar, flexible Fourth Bedroom or Home Office, Guest Bath, and a One-Car Garage. High-end upgrades throughout include Built-In Bluetooth Audio, and a fully customizable lighting system. Walk to Summerhill's Georgia Avenue shops and dining, Grant Park, The Beacon, the BeltLine, and Phoenix Park II, with quick access to Downtown and Hartsfield-Jackson. This is Design-Driven, Intown Living at its best rare, refined, and unforgettable.
- Listing Status:
- Active
- Date Added:
- October 1, 2026
- Data Last Updated:
- November 11, 2026 at 10:06PM
- Listing Office:
- Bolst : 404-482-2293
- Listing Agent:
- Justin Landis : 404-860-1816
- MLS ID:
- 10856674

- General: Gas GrillGarage(s)
- Style: Contemporary
- Parking: GarageAttachedParking spaces: 0
- Roofing: Composition
- Windows: Double Pane Windows
- General: OtherThree Or MoreBlock
- HOA Amenities: None
- Originating MLS: Georgia MLS 2
- County: Fulton
- Zoning: 14 005400080305
- Fencing: Back Yard
- Utilities: Other
- Water: Public
- Sewer: Public Sewer
- Source: Georgia MLS 2
This listing courtesy of Justin Landis , Bolst