205 Corley Street NE, Atlanta, GA 30312
- 3 beds |
- 4 baths |
- 2,705 sqft
 Town Home
  Built in 2018
  3,833sqft lot
 —— car garage
  $508/sqft
  Listed 7 days ago
Property Description
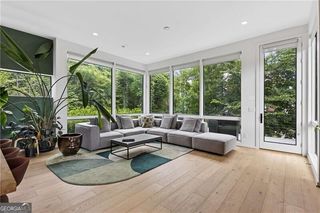
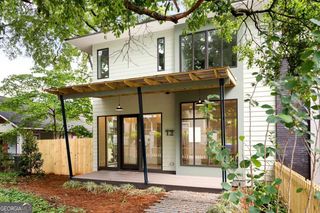
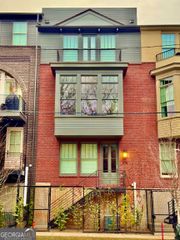
Perfectly positioned just steps from the Atlanta BeltLine Eastside Trail, this exceptional contemporary residence blends sophisticated design, curated finishes, and an unmatched Intown lifestyle in the heart of Old Fourth Ward. Complete with a private elevator servicing every level and sweeping Atlanta skyline views, the home was thoughtfully designed for effortless everyday living and entertaining. Filled with natural light, the open-concept main level showcases 10-foot ceilings, wide-plank hardwood floors, and expansive living and dining spaces centered around a chef's kitchen featuring an oversized waterfall quartz island, custom cabinetry, walk-in pantry, and a premium Miele, Wolf, and Sub-Zero appliance suite. The owner's suite offers a peaceful retreat with a fireplace, sitting area, Juliet balcony, custom California Closets, and a spa-inspired bath. Above, an exceptional top-floor entertaining lounge with a wet bar, beverage refrigerator, and ice maker opens seamlessly to a private rooftop terrace with an outdoor fireplace and panoramic Atlanta skyline views, creating an unforgettable indoor-outdoor living experience. Additional highlights include a private turfed side yard ideal for pets, an attached two-car garage, and thoughtfully curated owner upgrades throughout. Surrounded by the very best of Intown Atlanta, you'll enjoy walkable access to the Atlanta BeltLine, Ponce City Market, Krog Street Market, Inman Park, Piedmont Park, acclaimed restaurants, neighborhood cafes, boutiques, and everyday conveniences, placing the city's most vibrant lifestyle just beyond your front door.
- Listing Status:
- Active
- Date Added:
- August 5, 2026
- Data Last Updated:
- August 12, 2026 at 12:08AM
- Listing Office:
- Atlanta Fine Homes - Sotheby's Int'l : 404-237-5000
- Listing Agent:
- Chase Y Horner : 404-754-4133
- MLS ID:
- 10819099

- Style: Brick 4 SideTraditional
- Parking: GarageStorageAttachedGarage Door OpenerParking spaces: 2
- Roofing: Other
- Windows: Double Pane WindowsWindow Treatments
- General: BrickThree Or More
- HOA Amenities: None
- Originating MLS: Georgia MLS 2
- County: Fulton
- Zoning: 14 001900051094
- View: CityView
- Fencing: Fenced
- Utilities: Cable AvailableElectricity AvailableHigh Speed InternetNatural Gas AvailablePhone AvailableSewer AvailableWater AvailableElectricity on Property
- Water: Public
- Sewer: Public Sewer
- Source: Georgia MLS 2
This listing courtesy of Chase Y Horner , Atlanta Fine Homes - Sotheby's Int'l
Monthly Payment
- Principal & Interest $
- Property Taxes $
- Home Insurance $
- VA Funding Fee $