2060 Ruth Street NW B, Atlanta, GA 30318
- 3 beds |
- 3 baths |
- 1,340 sqft
 Town Home
  Built in 2026
  —— sqft lot
  —— car garage
  $235/sqft
  Listed 21 days ago
Property Description
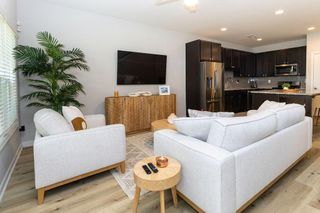
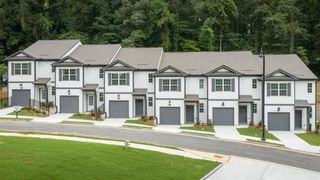
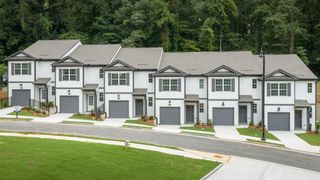
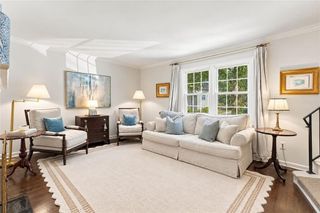
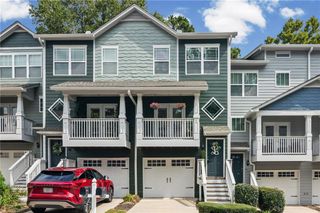
Modern new construction in Atlanta’s Grove Park area blends clean contemporary style with warm, thoughtful finishes throughout. The open-concept main level is filled with natural light and anchored by a spacious kitchen with quartz countertops, a generous island with seating, light wood cabinetry, crisp white uppers, brass-tone hardware, and a striking dark tile backsplash. Designer lighting, recessed lights, rich LVP flooring throughout, dark interior doors, and a bold paneled accent wall adding character while keeping the overall look polished and cohesive. The living and dining spaces flow easily together, creating a layout that works just as well for everyday living as it does for entertaining. Upstairs, the bedrooms continue the home’s bright, modern feel, while the bathrooms feature quartz-topped vanities, warm wood cabinetry, contemporary fixtures, and beautifully tiled tub and shower surrounds with built-in niches. Outside, enjoy a fenced backyard bordered by mature trees, offering a welcome extension of the living space for relaxing, gathering, or creating your own outdoor retreat. **High performance home features - Designed for greater comfort and lower monthly expenses modern, efficient home systems** From the statement lighting and custom-style accent details to the fresh finishes and efficient design, this home offers the look and feel of thoughtful new construction with convenient access to Atlanta dining, entertainment, employment centers, and major roadways. Schedule your showing and experience 2060 Ruth Street NW.
- Listing Status:
- Active
- Date Added:
- September 5, 2026
- Data Last Updated:
- September 26, 2026 at 5:08AM
- Listing Office:
- HomeSmart : 404-876-4901
- Listing Agent:
- Diana Dandridge : 901-299-0364
- Contact:
- 901-299-0364
- MLS ID:
- 7833497

- General: Private Yard
- Style: Townhouse
- Other Structures: Front PorchCovered
- Pool: None
- Parking: Driveway
- Roofing: Composition
- Windows: Double Pane Windows
- General: HardiPlank TypeTwoSlab
- Road/Access: City Street
- HOA Amenities: 0.0
- Originating MLS: First Multiple Listing Service
- County: Fulton - GA
- Zoning: N/A17 022600030017
- View: Trees/WoodsOther
- Fencing: Back YardFencedWood
- Utilities: NoneNone
- Water: Public
- Sewer: Public Sewer
- Source: First Multiple Listing Service
This listing courtesy of Diana Dandridge , HomeSmart
Monthly Payment
- Principal & Interest $
- Property Taxes $
- Home Insurance $
- VA Funding Fee $

 New - 2 days ago