2061 Telfair Circle NE, Atlanta, GA 30324
- 3 beds |
- 4 baths |
- 2,421 sqft
 Town Home
  Built in 2015
  2,178sqft lot
 2 car garage
  $413/sqft
  Listed 1 day ago
Property Description
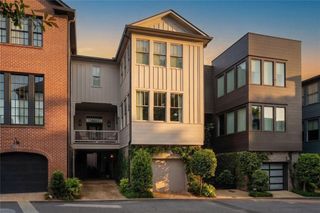
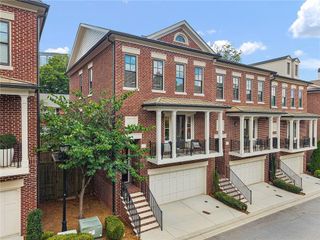
Built by Hedgewood Homes and thoughtfully reimagined by a discerning designer, this Manchester residence pairs timeless architecture with an interior of rare personality and polish, now offered at a compelling price. The approach sets the tone. A walk through the community's garden courtyards and signature arched gate leads to a private brick-walled terrace and front entry. Inside, a dramatic two-story stair hall with a custom stair runner makes a memorable first impression, anchored by a large-scale work of art that conveys with the home. The main level is open and light-filled beneath 10-foot beamed ceilings, with rounded corners, dark-stained hardwoods, tall black-framed windows, and custom linen window treatments and room divider. A limewashed gas fireplace anchors the living room beneath a Currey & Company chandelier. The kitchen pairs custom high-gloss lacquered cabinetry with custom wire-brushed dual islands, leathered granite countertops, a glass-door Sub-Zero refrigerator, Verona gas range, Bosch dishwasher, and Scotsman ice maker, all beneath a gilded starburst pendant. A walk-in pantry adds generous storage, and a banquette custom-built for the home creates an inviting place to dine. Around the corner, a plaster-finished butler's pantry with dry bar opens to the grilling deck. The powder room is a jewel box of dark hand-plastered walls. Upstairs, the primary suite is wrapped in Kelly Wearstler's iconic Graffito wallcovering, with sisal carpeting, custom closets, and a spa bath of Venetian plaster walls, dual vanities, soaking tub, frameless shower, and private water closet. A generously scaled second suite with custom-dyed sisal carpeting, Currey & Company lanterns, and its own wallpapered bath offers flexible living space. The lower level hosts a third bedroom with ensuite bath, ideal for guests or a home office, with direct access to the two-car garage with epoxy floors. A whole-home Sonos system and automated lighting in select rooms complete the home. Manchester is a European village-inspired Hedgewood community of brick lanes, pocket parks, and professionally maintained gardens, with a saltwater pool and cabana and an easy lock-and-leave lifestyle, moments from Morningside, Virginia-Highland, Ansley Mall, the BeltLine, Piedmont Park, Midtown, and Buckhead.
- Listing Status:
- Active
- Date Added:
- September 24, 2026
- Data Last Updated:
- September 26, 2026 at 3:07AM
- Listing Office:
- Ansley Real Estate | Christie's International Real Estate : 404-480-4663
- Listing Agent:
- David Tufts : 404-863-2681
- Contact:
- 404-863-2681
- MLS ID:
- 7844170

- General: BalconyCourtyardPrivate Entrance
- Style: EuropeanTownhouse
- Other Structures: Front PorchDeck
- Pool: None
- Parking: Drive Under Main LevelDrivewayGarageGarage Door OpenerGarage Faces RearParking spaces: 2
- Roofing: Composition
- Windows: Insulated WindowsWindow Treatments
- General: BrickBrick 4 SidesThree Or MoreSlab
- Road/Access: None
- HOA Amenities: Maintenance GroundsSwimTrash250.0Monthly
- Originating MLS: First Multiple Listing Service
- County: Fulton - GA
- Zoning: .17 005000030612
- View: Neighborhood
- Fencing: None
- Utilities: Cable AvailableElectricity AvailableNatural Gas AvailableSewer AvailableWater Available110 Volts
- Water: Public
- Sewer: Public Sewer
- Source: First Multiple Listing Service
This listing courtesy of David Tufts , Ansley Real Estate | Christie's International Real Estate
Monthly Payment
- Principal & Interest $
- Property Taxes $
- Home Insurance $
- VA Funding Fee $

 New - 1 day ago