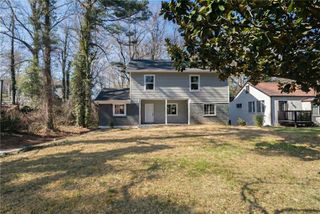
2099 Cascade Road SW, Atlanta, GA 30311
- 5 beds |
- 3 baths |
- 3,328 sqft
 Single-Family Home
 Built in 1940
 0.4acre lot
 —— car garage
 $90/sqft
 Listed 1 month ago
Property Description
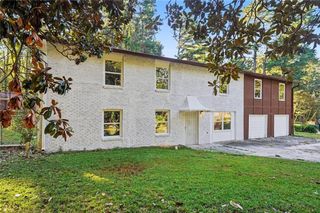
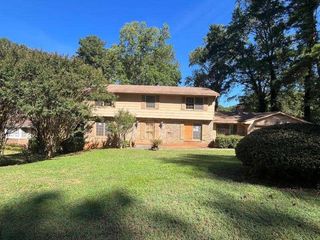
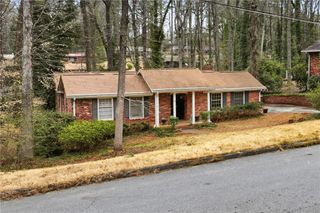
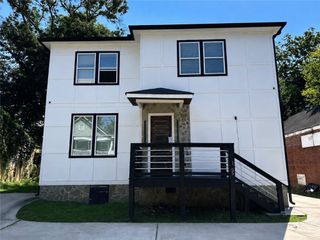
Built in 1940 on a 17,550 sq ft lot, this three-story brick home on Cascade Road pairs classic craftsmanship with room to grow, and there's no HOA to limit your plans. The upper level has been refreshed with porcelain tile, new carpet, and an open floor plan centered on a kitchen island, so everyday living and entertaining flow easily. With five bedrooms and three baths across 3,328 square feet, there's room for a home office, guest room, hobby space, or whatever your lifestyle calls for. The oversized primary bedroom is a comfortable retreat at the end of the day. Character shows up throughout. Gather in the brick den by the fireplace on cool evenings, or enjoy natural light year-round in the four-sided brick sunroom. In warmer weather, the screened-in porch is ready for morning coffee, a good book, or relaxed conversation without the bugs. Two kitchenettes add rare flexibility, making it easy to set up separate living areas for guests or extended stays. The unfinished basement is a blank canvas for storage, a workshop, a gym, or future finished living space that builds equity. Outside, the oversized backyard gives you room to garden, host cookouts, or simply spread out. The home sits in a quiet setting near a cul-de-sac, a peaceful spot with easy access to the rest of the city. Whether you're buying your first home, looking for more space, searching for a property to personalize, or adding to an investment portfolio, this Cascade Road home offers solid bones, a large lot, and plenty of potential. Bring your vision and make it your own.
- Listing Status:
- Active
- Date Added:
- November 4, 2026
- Data Last Updated:
- November 11, 2026 at 7:06PM
- Listing Office:
- EXP Realty, LLC. : 888-959-9461
- Listing Agent:
- Jeffrey Ducreay : 770-377-8857
- Contact:
- 888-959-9461
- MLS ID:
- 7849624

- General: Rear Stairs
- Style: Traditional
- Other Structures: Deck
- Pool: None
- Parking: Driveway
- Roofing: Other
- Windows: None
- General: OtherThree Or MoreSlab
- Road/Access: City Street
- Originating MLS: First Multiple Listing Service
- County: Fulton - GA
- Zoning: 14-0169-0001-004-914 016900010049
- View: CityNeighborhood
- Fencing: Back Yard
- Utilities: OtherOther
- Water: Public
- Sewer: Public Sewer
- Source: First Multiple Listing Service
This listing courtesy of Jeffrey Ducreay , EXP Realty, LLC.
Monthly Payment
- Principal & Interest $
- Property Taxes $
- Home Insurance $
- VA Funding Fee $