21 Brittany Way NE, Atlanta, GA 30324
- 3 beds |
- 2 baths
 Condominium
  Built in 1988
  1,568sqft lot
 —— car garage
  $——/sqft
  Listed 1 month ago
Property Description
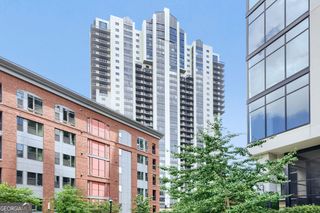
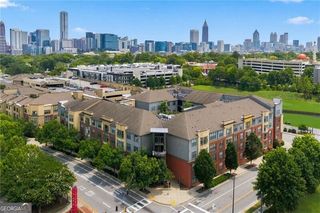
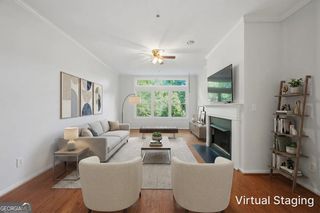
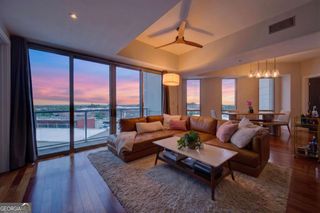
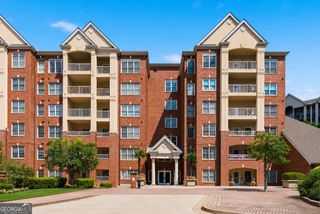
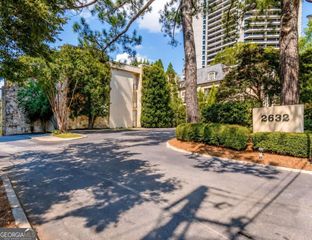
Completely renovated move-in ready End Unit. This spacious 3-bedroom, 2-bath home offers over 1,500 square feet of beautifully renovated living space in the highly desirable Walden on Lenox community. Thoughtfully configured with a roommate-friendly floor plan, the home has been extensively renovated with a modern new cook's kitchen with stainless steel appliances , fully renovated bathrooms, upgraded flooring throughout, and new windows. The bright, open-concept living and dining areas are centered around a cozy updated fireplace and flow seamlessly into a sunroom overlooking peaceful green space and a wooded setting, creating a private retreat rarely found in the heart of Buckhead. The stunning kitchen opens to both a sunny breakfast area, sunroom and a separate dining room, providing exceptional space for everyday living and entertaining. The oversized primary suite features a large walk-in closet and a beautifully renovated bath highlighted by a brand-new walk-in shower. Generously sized secondary bedrooms offer privacy and flexibility, while abundant closet space and storage throughout the home provide functionality often missing in condominium living. Surrounded by mature landscaping and tranquil forest views, this turnkey residence combines style, space, and convenience within a gated community. Enjoy a highly walkable location with nearby restaurants, coffee shops, and everyday conveniences just moments away. Lenox Square and Phipps Plaza, along with Buckhead's premier shopping, dining, and entertainment destinations, are minutes away. With easy access to GA-400, I-85, Midtown, and Downtown Atlanta, this home offers the perfect blend of peaceful living and urban convenience.
- Listing Status:
- Active
- Date Added:
- June 26, 2026
- Data Last Updated:
- July 27, 2026 at 7:07AM
- Listing Office:
- Atlanta Fine Homes - Sotheby's Int'l : 404-237-5000
- Listing Agent:
- Thomas Semelsberger : 404-694-4571
- MLS ID:
- 10794164

- General: Veranda
- Style: Other
- Parking: GuestAssignedParking spaces: 1
- Roofing: Composition
- Windows: Double Pane Windows
- General: StuccoWood SidingOneSlab
- HOA Amenities: Maintenance StructureMaintenance GroundsManagement FeePrivate RoadsReserve FundSewerSwimmingWater7200.0
- Originating MLS: Georgia MLS 2
- County: Fulton
- Zoning: 17 000700070976
- Utilities: Cable AvailableElectricity AvailableHigh Speed InternetNatural Gas AvailablePhone AvailableSewer AvailableWater AvailableElectricity on Property
- Water: Public
- Sewer: Public Sewer
- Source: Georgia MLS 2
This listing courtesy of Thomas Semelsberger , Atlanta Fine Homes - Sotheby's Int'l
Monthly Payment
- Principal & Interest $
- Property Taxes $
- Home Insurance $
- VA Funding Fee $